
|

|
| 1201 8 Avenue NE Salmon Arm V1E4A5 |
|
| Price : $539,900 |
Listing ID : 10399330
|
4 
|
2 
|
| Property Type : Single Family |
Building Type : House |
| Title : Freehold |
Finished Area : 1790 sqft |
| Built in : 1964 |
Total Parking Spaces : - |
|
|
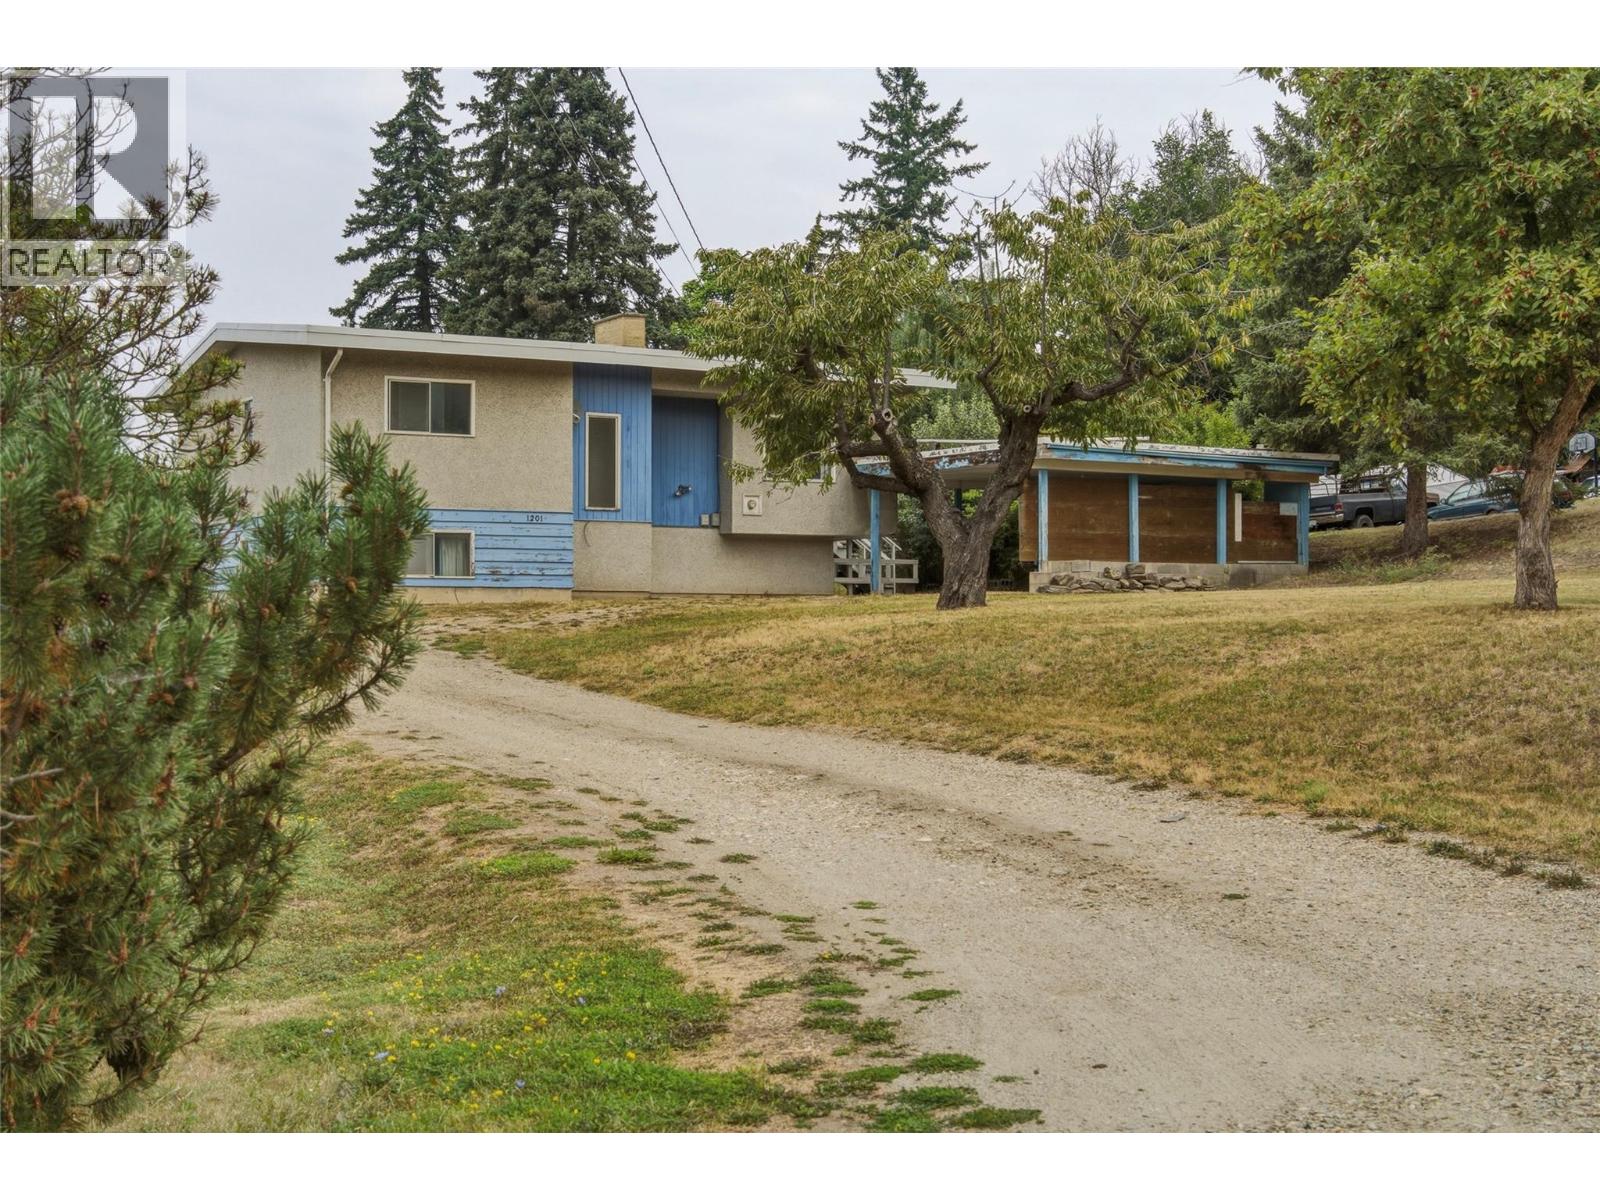
Opportunity awaits in an unbeatable location. This hidden gem offers a convenient lifestyle, just steps from downtown shops, local restaurants, and scenic foreshore walking trails. Situated on a flat half-acre lot, this property is overflowing with potential for buyers eager to build sweat equity and craft their dream home. The main level boasts beautiful hardwood floors, a bright eat-in kitchen, a separate formal dining room, two comfortable bedrooms, and a full bathroom. The real possibilities lie in the full basement. Bring your tools and ideas and recreate this lower space to suite your exact needs. Currently there are 2 bedrooms and a bathroom and a large unfished area with utilities. A separate entrance lends itself to a suite for a little extra mortgage helper. If you an eye for opportunity, this home provides the ideal starting point and location to transform into an update, polished home. A two car carport and a large flat lot that leaves room for the kids, pets, gardens, a maybe even the shop space you have always wanted. Envision the potential of your new home in downtown Salmon Arm. (id:56537)
Call (250)-864-7337 for showing information. |
| Details |
| Amenities Nearby : - |
Access : - |
Appliances Inc : - |
| Community Features : - |
Features : - |
Structures : - |
| Total Parking Spaces : - |
View : - |
Waterfront : - |
| Zoning Type : - |
| Building |
| Architecture Style : - |
Bathrooms (Partial) : 0 |
Cooling : - |
| Fire Protection : - |
Fireplace Fuel : Wood |
Fireplace Type : Conventional |
| Floor Space : - |
Flooring : Carpeted, Hardwood |
Foundation Type : - |
| Heating Fuel : - |
Heating Type : Forced air |
Roof Style : Unknown |
| Roofing Material : Asphalt shingle |
Sewer : Municipal sewage system |
Utility Water : Municipal water |
| Basement |
| Type : Full |
Development : - |
Features : - |
| Land |
| Landscape Features : - |
| Rooms |
| Level : |
Type : |
Dimensions : |
| Basement |
Bedroom |
13'7'' x 11'7'' |
|
Bedroom |
13'7'' x 13'2'' |
|
Full bathroom |
7'9'' x 7'4'' |
|
Living room |
22'7'' x 15'9'' |
|
Storage |
23'5'' x 22'5'' |
| Main level |
Bedroom |
14'2'' x 11'1'' |
|
Dining room |
11'5'' x 7'10'' |
|
Dining room |
11'9'' x 8'10'' |
|
Full bathroom |
10'8'' x 10'4'' |
|
Kitchen |
11'1'' x 8'5'' |
|
Primary Bedroom |
14'2'' x 11'11'' |
|
Data from sources believed reliable but should not be relied upon without verification. All measurements are
approximate.MLS®, Multiple Listing Service®, and all related graphics are trademarks of The Canadian Real Estate Association.
REALTOR®, REALTORS®, and all related graphics are trademarks of REALTOR® Canada Inc. a corporation owned by The Canadian Real Estate
Association and the National Association of REALTORS® .Copyright © 2023 Don Rae REALTOR® Not intended to solicit properties currently
under contract.
|