
|

|
| 6656 Goose Lake Road Vernon V1H1W2 |
|
| Price : $1,399,000 |
Listing ID : 10399822
|
5 
|
4 
|
| Property Type : Single Family |
Building Type : House |
| Title : Freehold |
Finished Area : 3296 sqft |
| Built in : 1997 |
Total Parking Spaces : 6 |
|
|
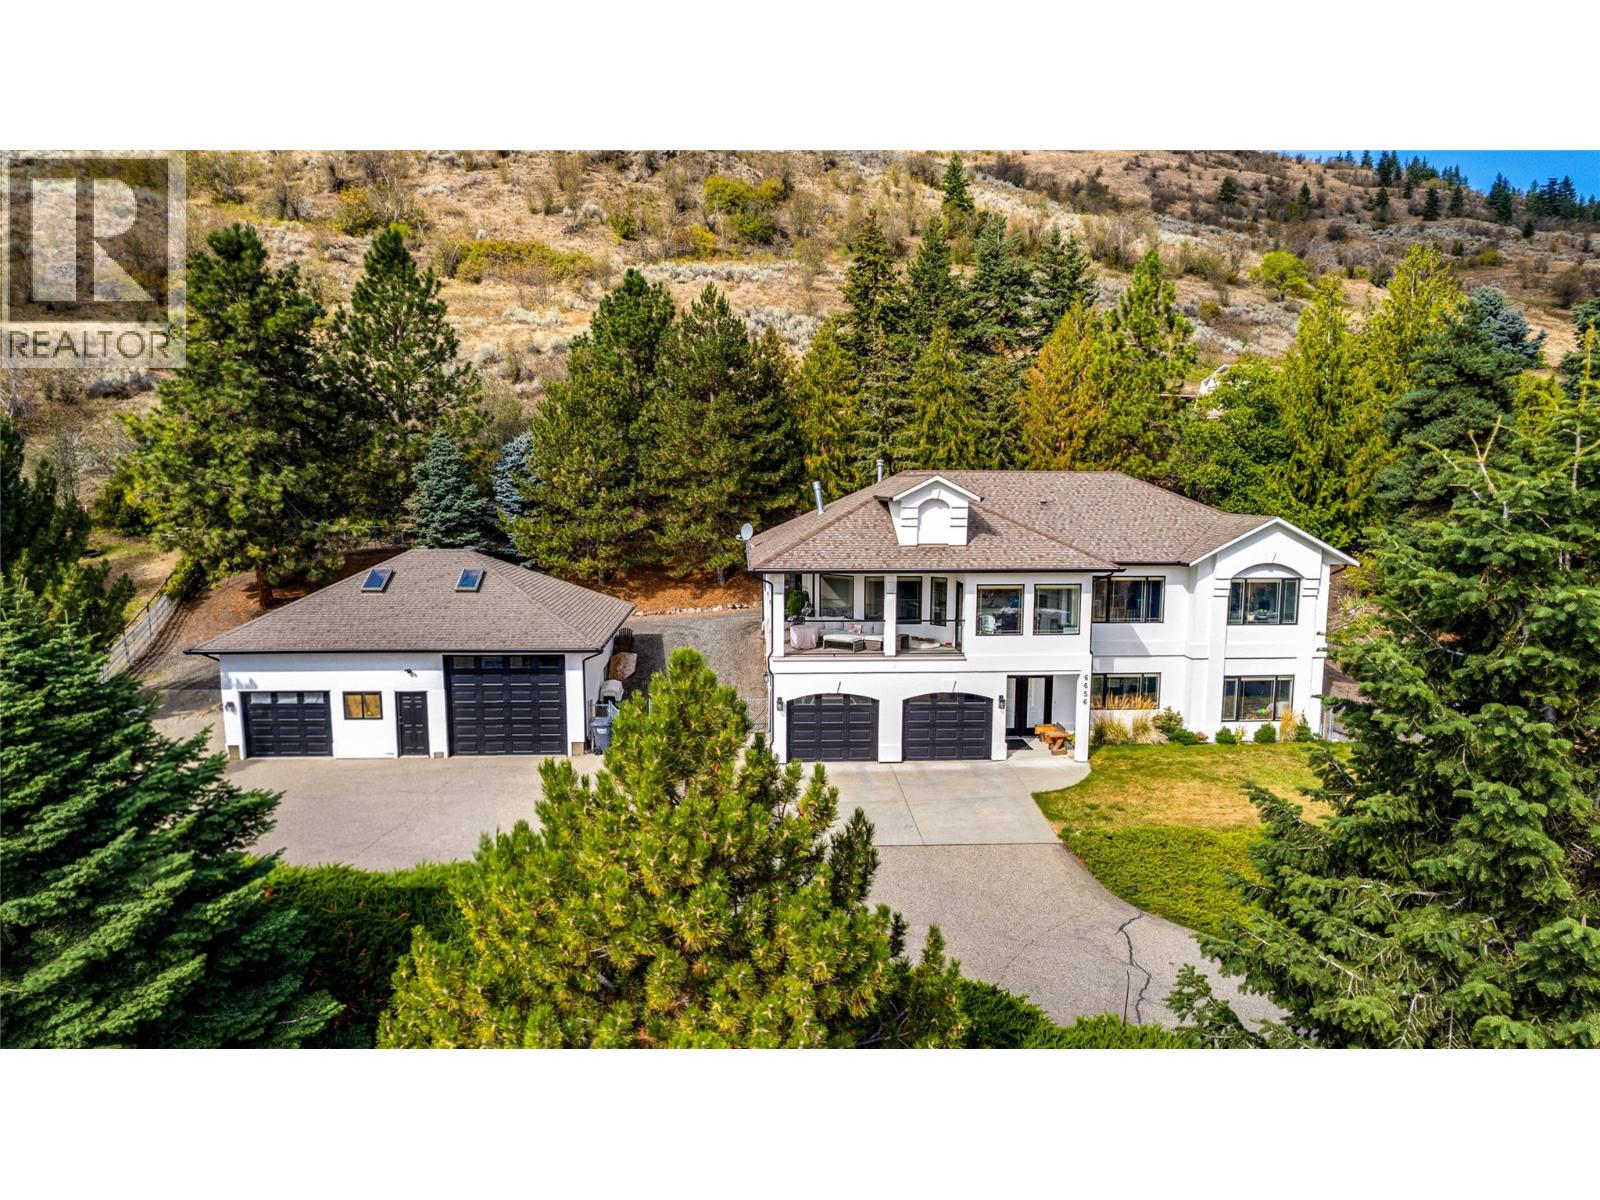
Country space, city convenience, and room for all the toys. Set on 2.5 acres just minutes from town, this renovated 5-bedroom, 4-bathroom home pairs panoramic easterly views including Swan Lake, with the space and flexibility of rural living. Step inside to a generous foyer with heated hardwood flooring and a bright office. The entry level also offers two bedrooms, a full bathroom, a large family room, and two storage/utility rooms - ideal for family, guests, hobbies, or working from home. Upstairs, the staircase opens to spacious living and dining areas positioned to take in the view. The renovated kitchen features quartz countertops, newer appliances, a large pantry, and a window-wrapped breakfast nook. The primary suite has access to both the front and rear patios, a 5-piece ensuite, and walk-in closet. Two additional bedrooms, laundry and two more bathrooms complete this level. Outside is where this property really sets itself apart. Mature landscaping, fruit trees, a garden, Hot tub and expansive outdoor fully fenced space make the most of the 2.5-acre setting. In addition to the attached double garage, the detached heated 36' x 30' shop with built-in shelving provides exceptional space for vehicles, equipment, projects, and four-season toys. Enjoy the breathing room of acreage without sacrificing convenience; downtown Vernon and the new Active Living Centre is only minutes away, plus easy access to Okanagan lakes, golf courses, and SilverStar Mountain Resort. (id:56537)
Call (250)-864-7337 for showing information. |
| Details |
| Amenities Nearby : - |
Access : - |
Appliances Inc : Refrigerator, Dishwasher, Dryer, Range - Gas, Washer |
| Community Features : - |
Features : Central island, Balcony |
Structures : - |
| Total Parking Spaces : 6 |
View : Lake view, Mountain view, Valley view |
Waterfront : - |
| Zoning Type : - |
| Building |
| Architecture Style : - |
Bathrooms (Partial) : 1 |
Cooling : Central air conditioning |
| Fire Protection : Controlled entry, Security system, Smoke Detector Only |
Fireplace Fuel : Gas |
Fireplace Type : Unknown |
| Floor Space : - |
Flooring : Carpeted, Hardwood, Tile |
Foundation Type : - |
| Heating Fuel : - |
Heating Type : In Floor Heating, Forced air, See remarks |
Roof Style : Unknown |
| Roofing Material : Asphalt shingle |
Sewer : Septic tank |
Utility Water : Municipal water |
| Basement |
| Type : - |
Development : - |
Features : - |
| Land |
| Landscape Features : - |
| Rooms |
| Level : |
Type : |
Dimensions : |
| Lower level |
4pc Bathroom |
12'3'' x 4'11'' |
|
Bedroom |
12'5'' x 12'5'' |
|
Bedroom |
12'5'' x 15'11'' |
|
Family room |
19'8'' x 12'6'' |
|
Foyer |
11'11'' x 13'5'' |
|
Office |
10'3'' x 13'1'' |
| Main level |
2pc Bathroom |
5'6'' x 2'7'' |
|
4pc Bathroom |
7'1'' x 8'0'' |
|
5pc Ensuite bath |
9'1'' x 13'10'' |
|
Bedroom |
11'8'' x 10'0'' |
|
Bedroom |
14'0'' x 10'1'' |
|
Dining nook |
11'4'' x 13'9'' |
|
Dining room |
10'4'' x 13'2'' |
|
Kitchen |
14'9'' x 24'4'' |
|
Living room |
21'0'' x 14'2'' |
|
Other |
7'1'' x 7'9'' |
|
Pantry |
6'6'' x 7'4'' |
|
Primary Bedroom |
15'6'' x 12'0'' |
|
Data from sources believed reliable but should not be relied upon without verification. All measurements are
approximate.MLS®, Multiple Listing Service®, and all related graphics are trademarks of The Canadian Real Estate Association.
REALTOR®, REALTORS®, and all related graphics are trademarks of REALTOR® Canada Inc. a corporation owned by The Canadian Real Estate
Association and the National Association of REALTORS® .Copyright © 2023 Don Rae REALTOR® Not intended to solicit properties currently
under contract.
|