
|

|
| 5482 Silver Star Road Vernon V1B3K4 |
|
| Price : $1,595,000 |
Listing ID : 10400149
|
4 
|
4 
|
| Property Type : Single Family |
Building Type : House |
| Title : Freehold |
Finished Area : 5592 sqft |
| Built in : 1910 |
Total Parking Spaces : 14 |
|
|
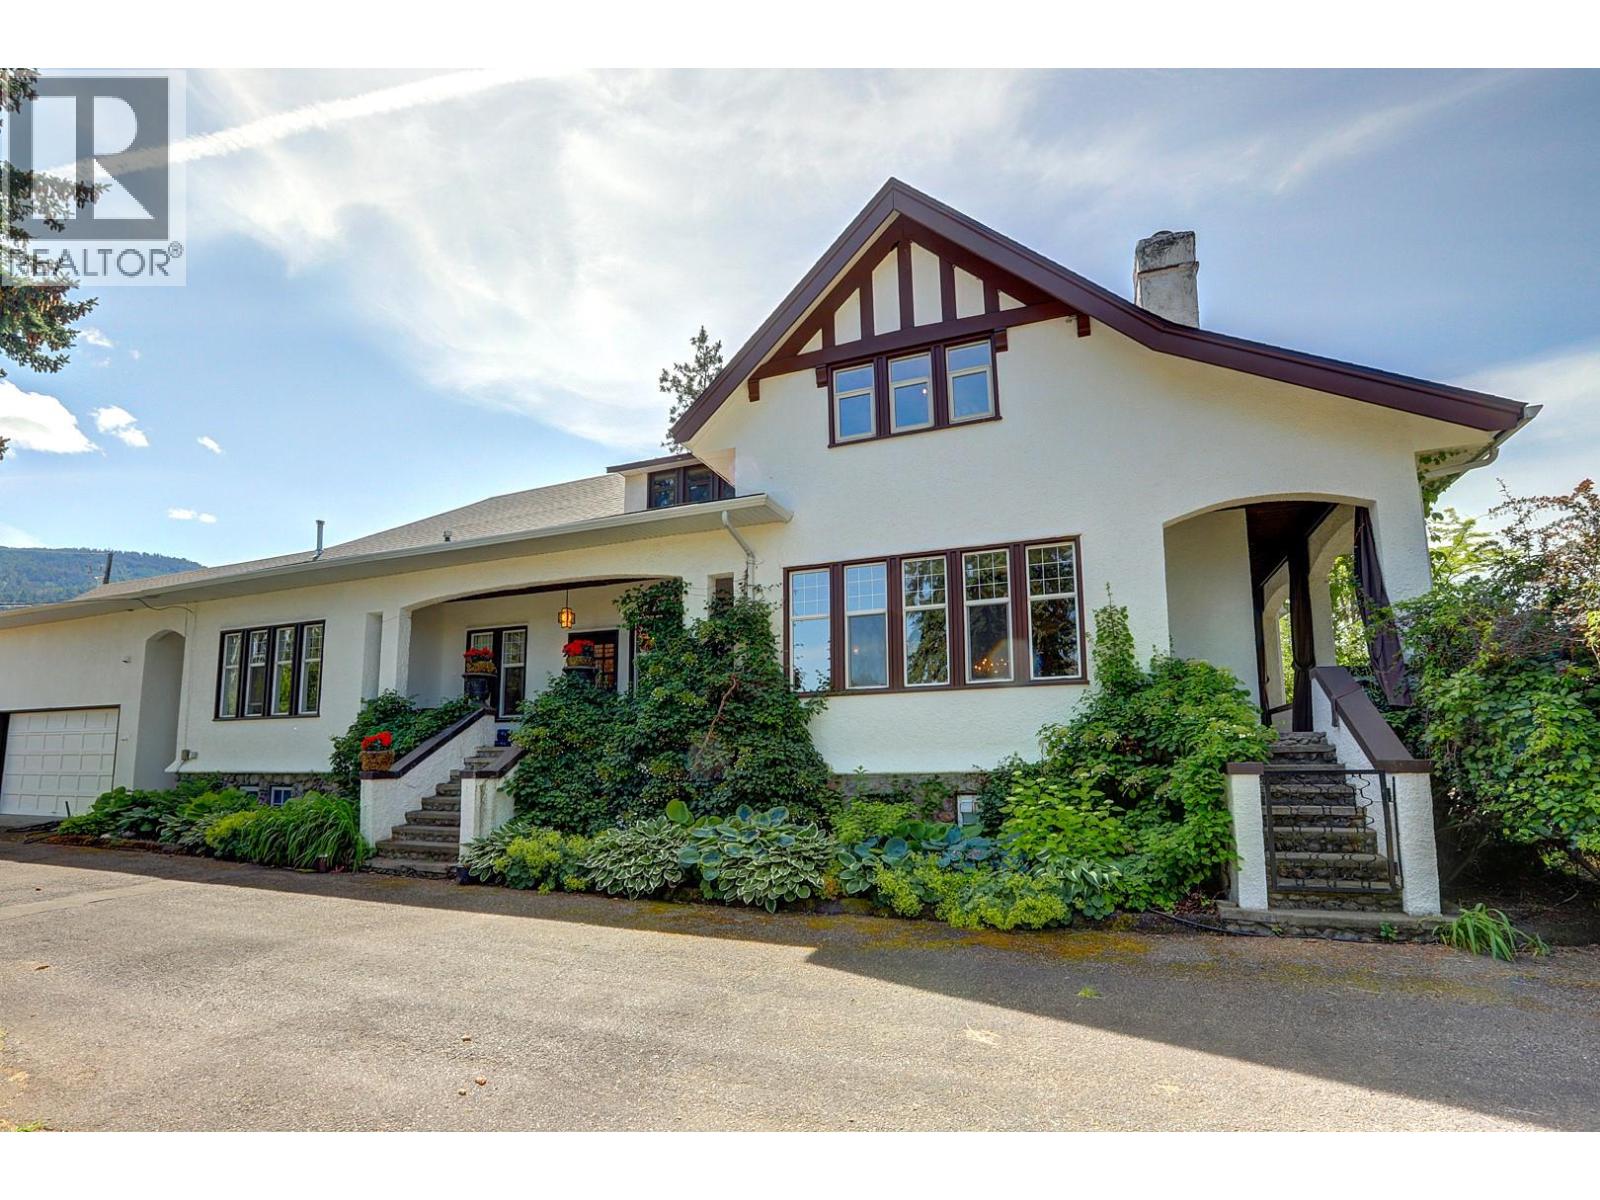
A Timeless Craftsman Estate on 4.96 Acres. Discover the rare combination of heritage character, generous space and a beautiful private setting in this exceptional 1910 Executive Craftsman estate. Set on 4.96 acres overlooking BX Creek, this remarkable property offers privacy, tranquility and a wonderful connection to nature. Offering over 5,000 sq. ft., the home features 4 bedrooms and 2½ bathrooms, with the timeless charm and craftsmanship of its era thoughtfully complemented by numerous updates. This is a home that has a sense of history and personality rarely found in today's market and a a residence that feels established and genuinely special. A beautiful, private courtyard with waterscape and pond creates an enchanting outdoor retreat. Surrounded by mature landscaping and the natural beauty of the property, it provides an idyllic setting for morning coffee, entertaining guests or simply enjoying the peaceful surroundings. The property also includes a 26' x 36' detached garage with an additional 660 studio sq. ft. suite above, offering excellent flexibility for guests, family, a home office or additional living space. Basement could easily be converted to a family or income suite. Heritage barn with separate hydro meter has lots more life and utility left in it. Additional outbuildings for storage, hobbies or? Located within the Agricultural Land Reserve. Zoning is CR, Country Residential. Expect to be impressed. Flexible possession. (id:56537)
Call (250)-864-7337 for showing information. |
| Details |
| Amenities Nearby : Park, Recreation, Schools, Shopping, Ski area |
Access : Easy access |
Appliances Inc : - |
| Community Features : Pets Allowed, Rentals Allowed |
Features : Private setting, Irregular lot size, Central island, Three Balconies |
Structures : - |
| Total Parking Spaces : 14 |
View : River view, Mountain view |
Waterfront : - |
| Zoning Type : - |
| Building |
| Architecture Style : - |
Bathrooms (Partial) : 1 |
Cooling : Central air conditioning |
| Fire Protection : - |
Fireplace Fuel : Wood |
Fireplace Type : Conventional |
| Floor Space : - |
Flooring : Carpeted, Cork, Hardwood, Linoleum |
Foundation Type : - |
| Heating Fuel : - |
Heating Type : Baseboard heaters, Forced air, Hot Water, See remarks |
Roof Style : Unknown |
| Roofing Material : Asphalt shingle |
Sewer : Septic tank |
Utility Water : Municipal water |
| Basement |
| Type : - |
Development : - |
Features : - |
| Land |
| Landscape Features : Rolling |
| Rooms |
| Level : |
Type : |
Dimensions : |
| Additional Accommodation |
Dining room |
14'11'' x 6'7'' |
|
Full bathroom |
5'10'' x 7'5'' |
|
Kitchen |
14'10'' x 8'9'' |
|
Living room |
11'8'' x 18'11'' |
|
Other |
9'11'' x 12'10'' |
|
Other |
9'6'' x 8'5'' |
|
Other |
9'7'' x 8'3'' |
| Basement |
Foyer |
21'7'' x 13'8'' |
|
Storage |
8'4'' x 16'7'' |
|
Storage |
9'7'' x 10'11'' |
|
Workshop |
9'10'' x 16'1'' |
| Main level |
2pc Bathroom |
5'6'' x 3'5'' |
|
4pc Ensuite bath |
15'9'' x 9'11'' |
|
Dining nook |
8'8'' x 9'8'' |
|
Dining room |
13'11'' x 17'5'' |
|
Foyer |
16'9'' x 14'5'' |
|
Kitchen |
19'2'' x 14'1'' |
|
Laundry room |
11'2'' x 5'9'' |
|
Living room |
22'6'' x 20'7'' |
|
Office |
16'9'' x 9'11'' |
|
Primary Bedroom |
16'5'' x 16'1'' |
| Second level |
4pc Bathroom |
8'2'' x 13'11'' |
|
Bedroom |
10'5'' x 13'4'' |
|
Bedroom |
11'3'' x 15' |
|
Bedroom |
14'7'' x 17'7'' |
|
Other |
7'6'' x 4'9'' |
|
Playroom |
8'3'' x 8'3'' |
|
Recreation room |
26'4'' x 31'3'' |
| Secondary Dwelling Unit |
Dining room |
9'1'' x 9'7'' |
|
Full bathroom |
8'7'' x 7'3'' |
|
Kitchen |
10'7'' x 10'8'' |
|
Living room |
24'7'' x 14'11'' |
|
Other |
9'1'' x 7'4'' |
|
Data from sources believed reliable but should not be relied upon without verification. All measurements are
approximate.MLS®, Multiple Listing Service®, and all related graphics are trademarks of The Canadian Real Estate Association.
REALTOR®, REALTORS®, and all related graphics are trademarks of REALTOR® Canada Inc. a corporation owned by The Canadian Real Estate
Association and the National Association of REALTORS® .Copyright © 2023 Don Rae REALTOR® Not intended to solicit properties currently
under contract.
|