
|

|
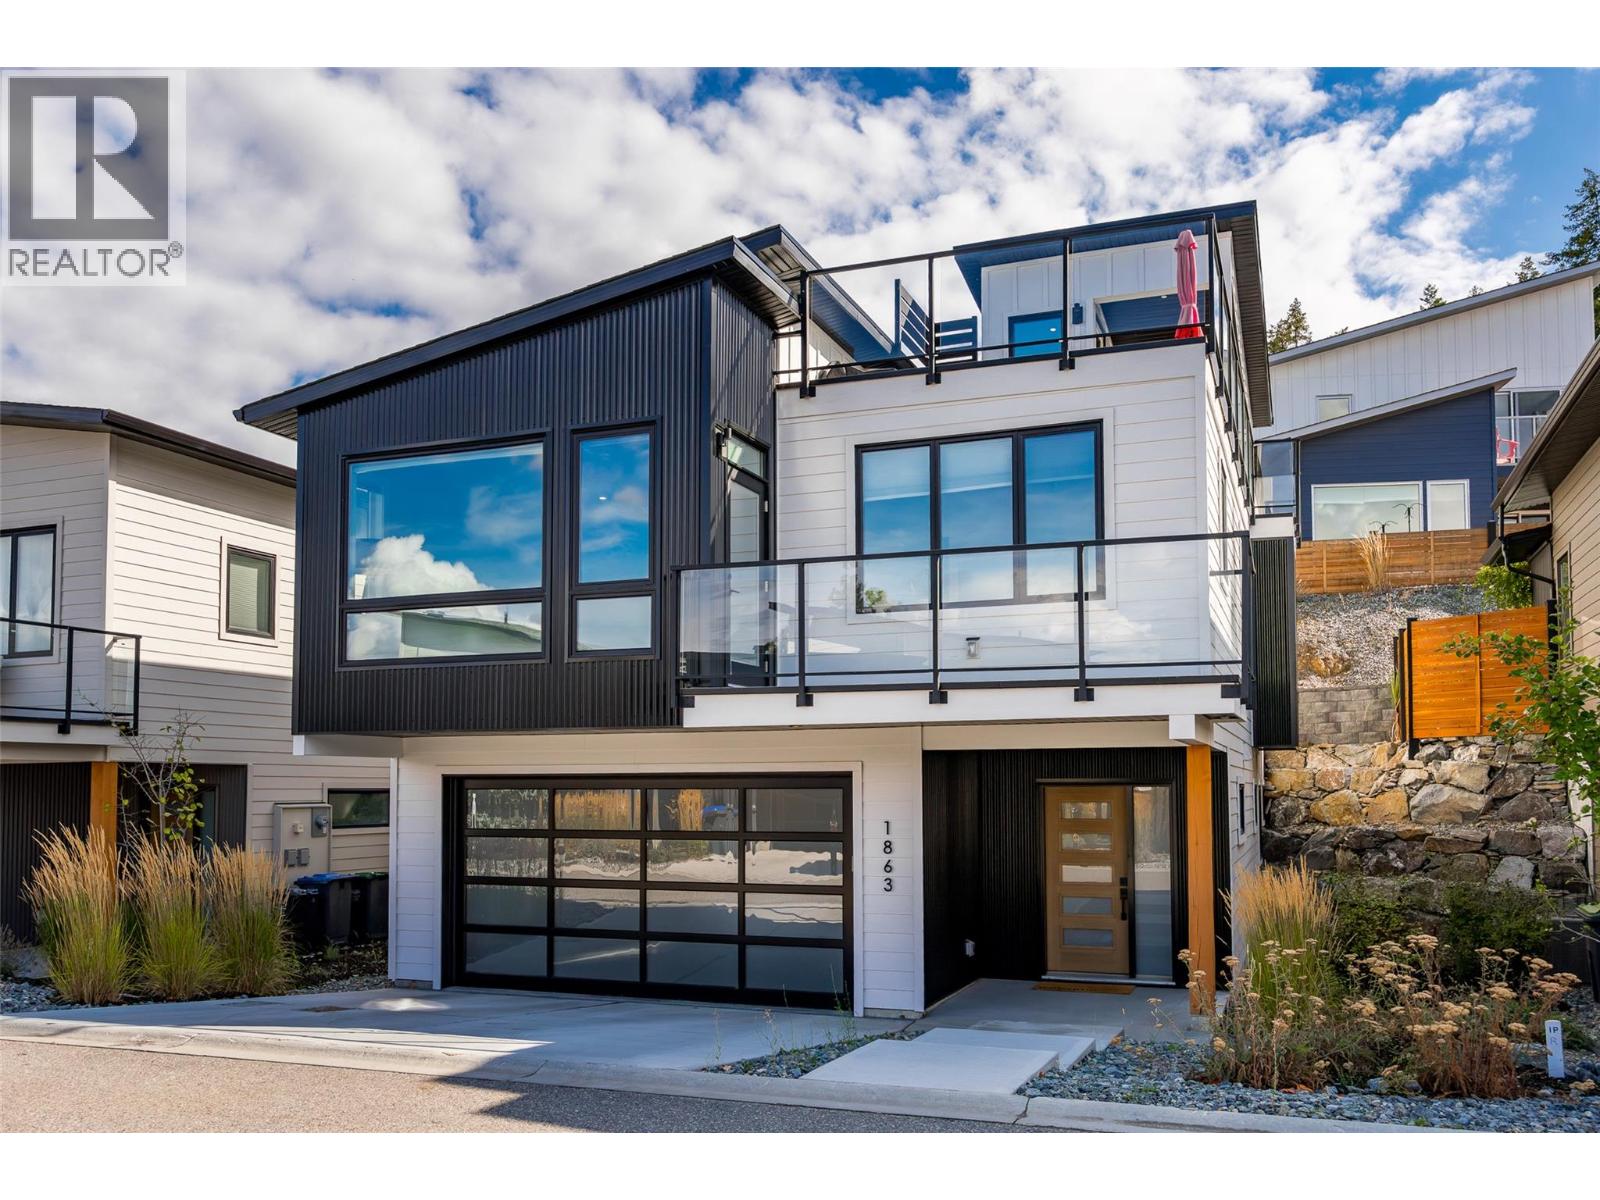
| 1863 Grey Owl Court Kelowna V1V0C6 |
|
| Price : $975,000 |
Listing ID : 10400165
|
3 
|
3 
|
| Property Type : Single Family |
Building Type : House |
| Title : Freehold |
Finished Area : 1878 sqft |
| Built in : 2022 |
Total Parking Spaces : 4 |
|
|
The Ultimate Okanagan Lifestyle Property! The property is close to zero maintenance and comes with membership to a community offering a pool, hot tub, sauna, fully equipped gym, pickleball courts, gardens, beach, marina, and amazing hiking and biking trails. There is so much to do here, but you may decide to just relax and enjoy a glass of wine and the lake view from your rooftop patio. Imagine that feeling of total relaxation. This modern home is situated in a quiet cul-de-sac and offers space to live, work, and play, featuring practical design and beautiful decor, all in like-new condition. You are five minutes from the new world-class winery at McKinley and just 15 minutes from downtown Kelowna or the airport. But no matter how far you wander, you will always yearn to return to the tranquility of your own rooftop patio, where you can enjoy a genuine connection to nature and truly relax! For further details contact your favourite Agent today. (id:56537)
Call (250)-864-7337 for showing information. |
| Details |
| Amenities Nearby : - |
Access : - |
Appliances Inc : Range, Refrigerator, Dishwasher, Microwave, Washer/Dryer Stack-Up |
| Community Features : Pets Allowed, Rentals Allowed |
Features : Central island, Two Balconies |
Structures : - |
| Total Parking Spaces : 4 |
View : Lake view, Mountain view, View of water, View (panoramic) |
Waterfront : - |
| Zoning Type : - |
| Building |
| Architecture Style : Other |
Bathrooms (Partial) : 0 |
Cooling : Central air conditioning |
| Fire Protection : - |
Fireplace Fuel : - |
Fireplace Type : - |
| Floor Space : - |
Flooring : Laminate, Tile |
Foundation Type : - |
| Heating Fuel : - |
Heating Type : Forced air, See remarks |
Roof Style : Unknown |
| Roofing Material : Asphalt shingle |
Sewer : Municipal sewage system |
Utility Water : Municipal water |
| Basement |
| Type : - |
Development : - |
Features : - |
| Land |
| Landscape Features : - |
| Rooms |
| Level : |
Type : |
Dimensions : |
| Main level |
4pc Ensuite bath |
7'4'' x 4'11'' |
|
Bedroom |
10'8'' x 14'11'' |
|
Foyer |
7'2'' x 8'10'' |
|
Utility room |
6'1'' x 11'1'' |
| Second level |
Bedroom |
9'3'' x 12'10'' |
|
Dining room |
20'10'' x 8'10'' |
|
Full bathroom |
4'10'' x 8'11'' |
|
Full ensuite bathroom |
10'9'' x 4'9'' |
|
Kitchen |
20'10'' x 9'5'' |
|
Living room |
15'11'' x 14'3'' |
|
Primary Bedroom |
11'5'' x 15'6'' |
|
Data from sources believed reliable but should not be relied upon without verification. All measurements are
approximate.MLS®, Multiple Listing Service®, and all related graphics are trademarks of The Canadian Real Estate Association.
REALTOR®, REALTORS®, and all related graphics are trademarks of REALTOR® Canada Inc. a corporation owned by The Canadian Real Estate
Association and the National Association of REALTORS® .Copyright © 2023 Don Rae REALTOR® Not intended to solicit properties currently
under contract.
|