Don Rae Realtor


  • &address&
  • &address&
  • &address&
  • &address&
  • &address&
  • &address&
  • 6100 Old Vernon Road Unit# 30 Kelowna V1X7T8

    Price : $740,800 Listing ID : 10398737
    Bedrooms Bathrooms
    Property Type : Single Family Building Type : House
    Title : Bare Land Condo/Strata Finished Area : 2549 sqft
    Built in : 1996 Total Parking Spaces : 5
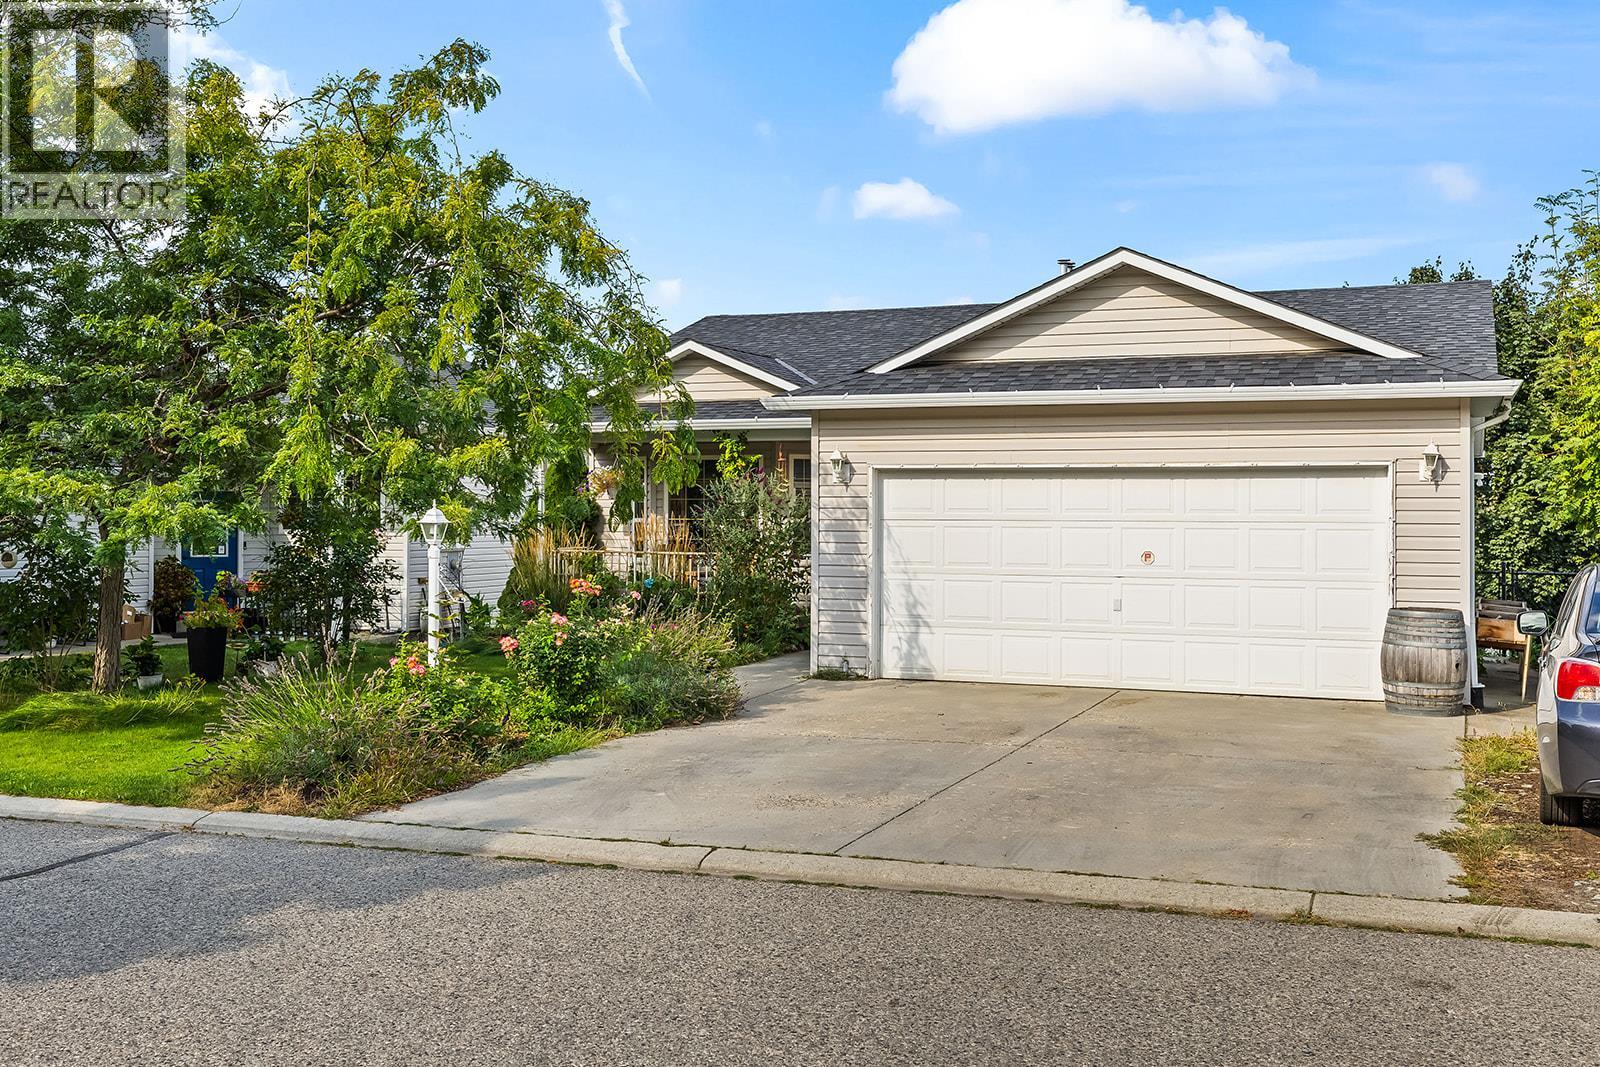
    Ellison’s Country Rhodes is a welcoming family neighbourhood where everyday living comes with access to a community pool, clubhouse, playground, and a strong sense of community. This 4-bedroom, 3-bathroom single-family home offers approximately 2549 sqft across two levels, with a functional layout designed for both family life and flexibility. The main floor features a bright living room, dining and family room, kitchen, two bedrooms, and two bathrooms, including the primary bedroom with ensuite. Enjoy two outdoor spaces including the main-level balcony and patio with fully-fenced backyard on the lower level. Downstairs, the finished basement adds an additional two bedrooms, flex room, full bathroom, and additional living space, with a separate entrance and walkout offering potential for a future suite. Recent updates include new basement flooring, roof and furnace, irrigation, fencing, garage door and fresh paint. Plus, the attached double garage adds everyday convenience. Located close to parks, recreation, shopping, and schools, with easy access to both Kelowna and the surrounding countryside, this is a great opportunity to settle into a well-established Ellison community. (id:56537)

    Call (250)-864-7337 for showing information.
    Details
    Amenities Nearby : - Access : - Appliances Inc : -
    Community Features : - Features : - Structures : Clubhouse, Playground
    Total Parking Spaces : 5 View : - Waterfront : -
    Zoning Type : -
    Building
    Architecture Style : Ranch Bathrooms (Partial) : 0 Cooling : Central air conditioning
    Fire Protection : - Fireplace Fuel : Gas Fireplace Type : Unknown
    Floor Space : - Flooring : - Foundation Type : -
    Heating Fuel : - Heating Type : Forced air, See remarks Roof Style : -
    Roofing Material : - Sewer : Municipal sewage system Utility Water : Irrigation District
    Basement
    Type : - Development : - Features : -
    Land
    Landscape Features : -
    Rooms
    Level : Type : Dimensions :
    Lower level Bedroom 14' x 22'
    Bedroom 18'10'' x 21'11''
    Full bathroom 7'11'' x 8'2''
    Mud room 7'2'' x 13'
    Other 13'9'' x 11'2''
    Main level Bedroom 10'4'' x 9'11''
    Dining room 9'6'' x 10'1''
    Family room 12'8'' x 12'11''
    Full bathroom 8'3'' x 8'3''
    Full ensuite bathroom 6'11'' x 7'4''
    Kitchen 8'2'' x 8'9''
    Laundry room 8'5'' x 5'5''
    Living room 14'2'' x 26'2''
    Primary Bedroom 10'8'' x 14'2''
    Data from sources believed reliable but should not be relied upon without verification. All measurements are approximate.MLS®, Multiple Listing Service®, and all related graphics are trademarks of The Canadian Real Estate Association. REALTOR®, REALTORS®, and all related graphics are trademarks of REALTOR® Canada Inc. a corporation owned by The Canadian Real Estate Association and the National Association of REALTORS® .Copyright © 2023 Don Rae REALTOR® Not intended to solicit properties currently under contract.