
|

|
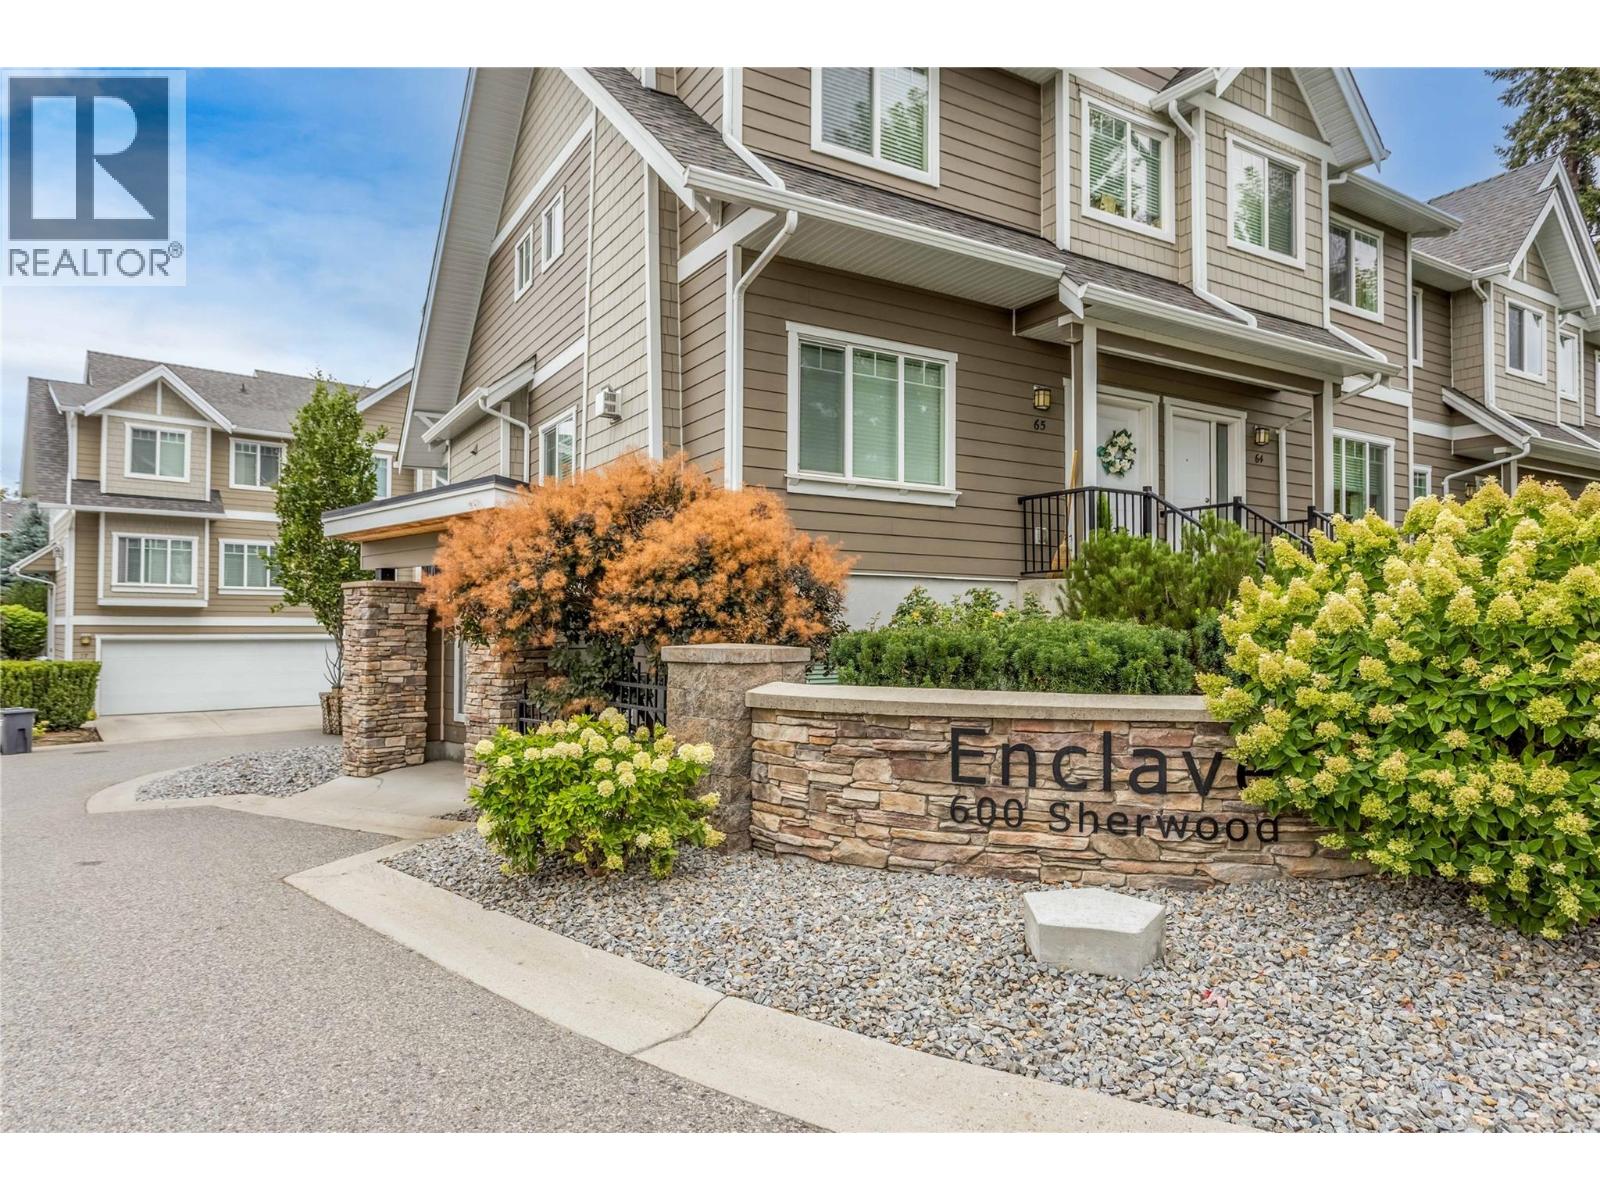
| 600 Sherwood Road Unit# 51 Kelowna V1W5K1 |
|
| Price : $628,000 |
Listing ID : 10399988
|
3 
|
2 
|
| Property Type : Single Family |
Building Type : Row / Townhouse |
| Maintenance Fee : 379.33 |
Fee Paid : Monthly |
| Title : Strata |
Finished Area : 1305 sqft |
| Built in : 2014 |
Total Parking Spaces : 3 |
|
|
In the back quiet corner of Enclave in the Mission, you'll find townhome #51, with it's yard backing onto shrubs and a single family home side yard. A nice quiet spot in the complex. Located just a few blocks from the lake, in the highly desired Lower Mission, this 3 bedroom 2 full bath home shows 10/10! The kitchen is well laid out, and open to the dining and living room area. Granite countertops, stainless steel appliances, a gas stove, ample counter space, and a breakfast bar make this a lovely kitchen space to work in. The primary bedroom features a full ensuite with dual sinks and a walk-in closet. The two other bedrooms are on the other end of the top floor, with their own shared bath. Cute patio with good space for outdoor lounging. Tandem 2 car garage, with extra side storage or working space, as well as parking for a medium size car in the driveway. Shopping, restaurants, beaches, the H2O Center, schools, and more, all nearby. Don't miss this one! (id:56537)
Call (250)-864-7337 for showing information. |
| Details |
| Amenities Nearby : - |
Access : - |
Appliances Inc : Refrigerator, Dishwasher, Oven - gas, Washer & Dryer |
| Community Features : - |
Features : - |
Structures : - |
| Total Parking Spaces : 3 |
View : - |
Waterfront : - |
| Zoning Type : - |
| Building |
| Architecture Style : - |
Bathrooms (Partial) : 0 |
Cooling : Wall unit |
| Fire Protection : - |
Fireplace Fuel : - |
Fireplace Type : - |
| Floor Space : - |
Flooring : Carpeted, Laminate, Tile |
Foundation Type : - |
| Heating Fuel : - |
Heating Type : Forced air |
Roof Style : - |
| Roofing Material : - |
Sewer : Municipal sewage system |
Utility Water : Municipal water |
| Basement |
| Type : - |
Development : - |
Features : - |
| Land |
| Landscape Features : - |
| Rooms |
| Level : |
Type : |
Dimensions : |
| Second level |
Dining room |
7'10'' x 19'8'' |
|
Kitchen |
8'3'' x 16'6'' |
|
Living room |
15'2'' x 23'4'' |
| Third level |
Bedroom |
6'9'' x 12' |
|
Bedroom |
8'1'' x 15'2'' |
|
Full bathroom |
8' x 5' |
|
Full ensuite bathroom |
5' x 11'4'' |
|
Primary Bedroom |
9'10'' x 14' |
|
Data from sources believed reliable but should not be relied upon without verification. All measurements are
approximate.MLS®, Multiple Listing Service®, and all related graphics are trademarks of The Canadian Real Estate Association.
REALTOR®, REALTORS®, and all related graphics are trademarks of REALTOR® Canada Inc. a corporation owned by The Canadian Real Estate
Association and the National Association of REALTORS® .Copyright © 2023 Don Rae REALTOR® Not intended to solicit properties currently
under contract.
|