
|

|
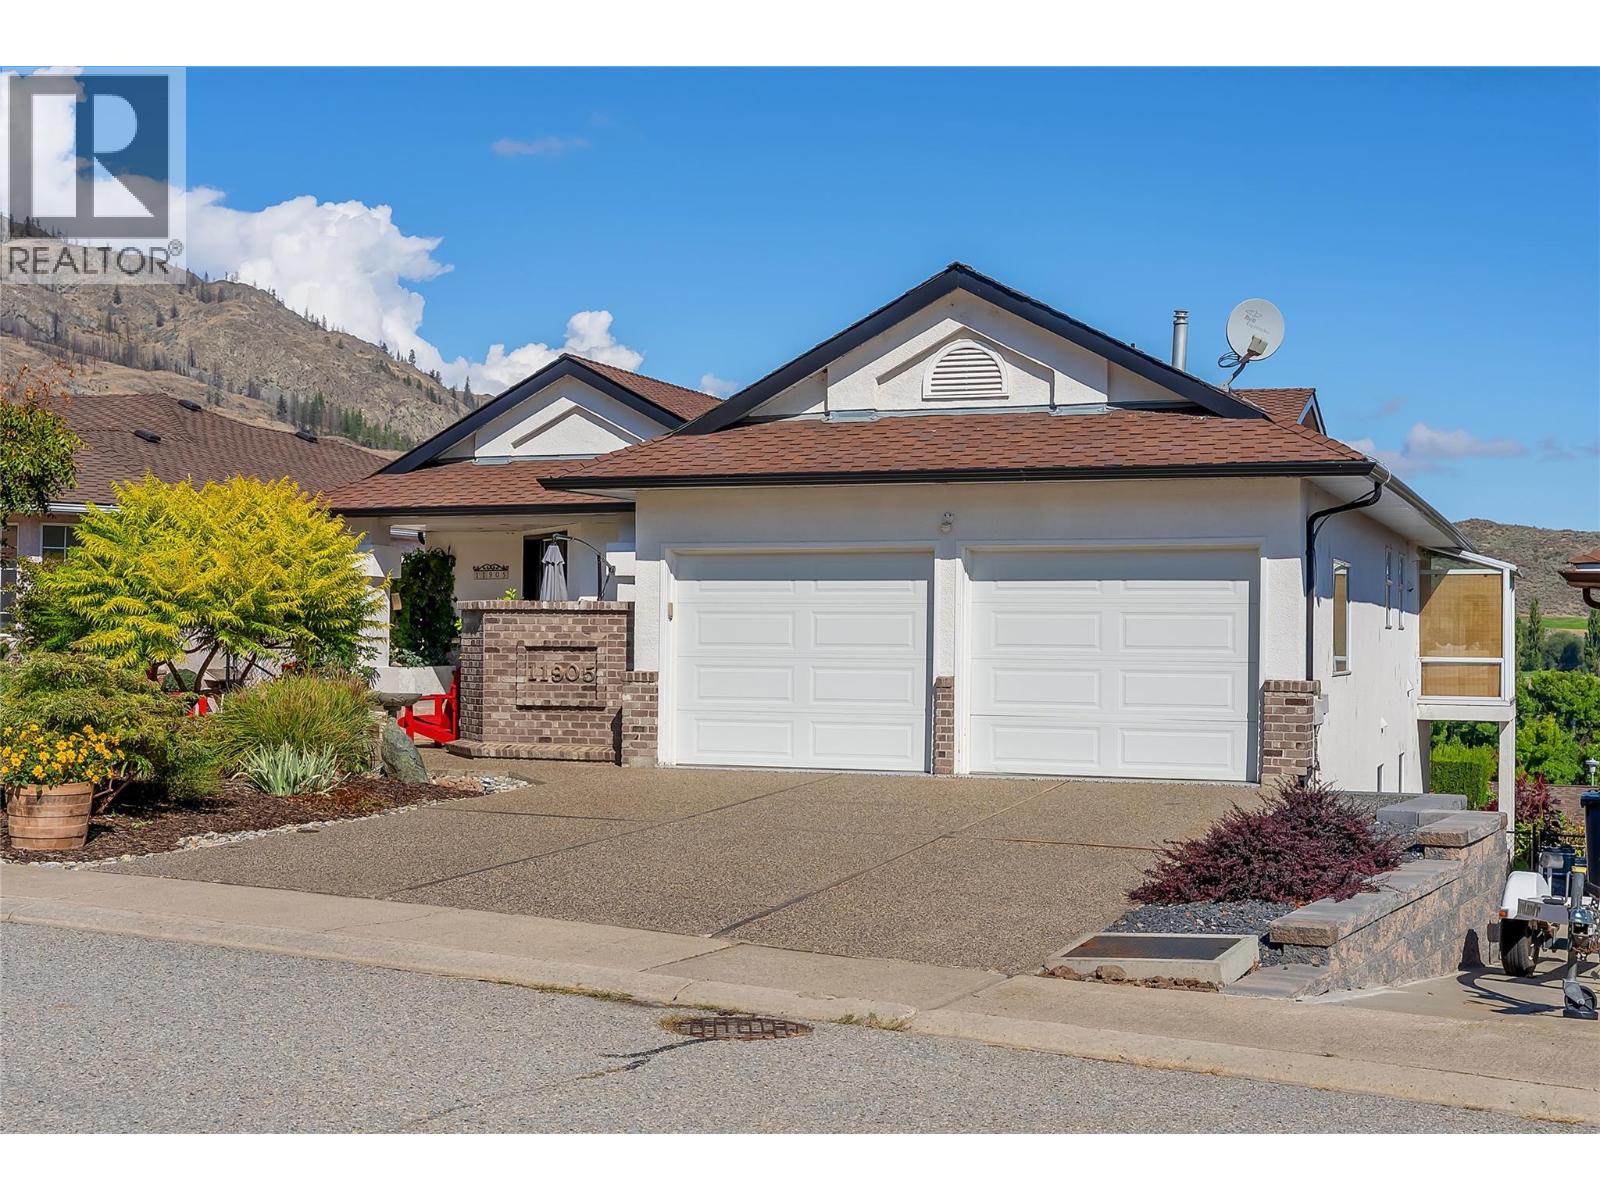
| 11905 Quail Ridge Place Osoyoos V0H1V4 |
|
| Price : $1,079,000 |
Listing ID : 10399357
|
3 
|
3 
|
| Property Type : Single Family |
Building Type : House |
| Title : Freehold |
Finished Area : 2972 sqft |
| Built in : 1992 |
Total Parking Spaces : 2 |
|
|
Experience the best of Osoyoos living in this beautifully updated residence, perfectly positioned to capture breathtaking views of the Osoyoos Golf Course and lake. Offering 3 bedrooms and 3 bathrooms, this exceptional home blends sophisticated comfort with relaxed indoor-outdoor living.Expansive windows and skylights flood the home with natural light, creating a bright, welcoming atmosphere throughout. The chef-inspired kitchen is a true showpiece, featuring top-of-the-line appliances and a seamless connection to the open-concept living and dining areas—perfect for everyday living or entertaining guests.Step onto the upper deck and enjoy a glass of wine or evening appetizers while taking in the rolling hills, sparkling lake and spectacular evening skies. Below, the private garden patio creates the feel of an Italian courtyard, offering a peaceful setting for morning coffee or memorable gatherings with family and friends.Thoughtful recent upgrades add modern comfort, efficiency and peace of mind. The lower level provides exceptional versatility with a separate living area and space ideal for a home office, gym, guest accommodations or additional family living.A rare opportunity to enjoy privacy, panoramic views and the ultimate golf-course lifestyle in beautiful Osoyoos. Call today to arrange your private viewing! All measurements are approximate; buyer to verify if important. (id:56537)
Call (250)-864-7337 for showing information. |
| Details |
| Amenities Nearby : - |
Access : - |
Appliances Inc : - |
| Community Features : - |
Features : - |
Structures : - |
| Total Parking Spaces : 2 |
View : - |
Waterfront : - |
| Zoning Type : - |
| Building |
| Architecture Style : Ranch |
Bathrooms (Partial) : 0 |
Cooling : Central air conditioning |
| Fire Protection : - |
Fireplace Fuel : - |
Fireplace Type : - |
| Floor Space : - |
Flooring : - |
Foundation Type : - |
| Heating Fuel : - |
Heating Type : Forced air |
Roof Style : - |
| Roofing Material : - |
Sewer : Municipal sewage system |
Utility Water : Municipal water |
| Basement |
| Type : Full |
Development : - |
Features : - |
| Land |
| Landscape Features : - |
| Rooms |
| Level : |
Type : |
Dimensions : |
| Lower level |
4pc Bathroom |
15'3'' x 9'10'' |
|
Bedroom |
12'1'' x 9'4'' |
|
Den |
10'5'' x 17'2'' |
|
Family room |
15'3'' x 24'11'' |
|
Storage |
30'11'' x 14'11'' |
| Main level |
3pc Bathroom |
6' x 9'11'' |
|
4pc Ensuite bath |
6'6'' x 12' |
|
Bedroom |
11'7'' x 9'9'' |
|
Dining room |
19'3'' x 19'11'' |
|
Kitchen |
22'10'' x 13'5'' |
|
Laundry room |
8' x 8'9'' |
|
Living room |
20' x 19'11'' |
|
Primary Bedroom |
23'1'' x 17'6'' |
|
Data from sources believed reliable but should not be relied upon without verification. All measurements are
approximate.MLS®, Multiple Listing Service®, and all related graphics are trademarks of The Canadian Real Estate Association.
REALTOR®, REALTORS®, and all related graphics are trademarks of REALTOR® Canada Inc. a corporation owned by The Canadian Real Estate
Association and the National Association of REALTORS® .Copyright © 2023 Don Rae REALTOR® Not intended to solicit properties currently
under contract.
|