Don Rae Realtor


  • &address&
  • &address&
  • &address&
  • &address&
  • &address&
  • &address&
  • 4160 20 Street NE Salmon Arm V1E2A3

    Price : $1,950,000 Listing ID : 10399733
    Bedrooms Bathrooms
    Property Type : Single Family Building Type : House
    Title : Freehold Finished Area : 5137 sqft
    Built in : 2026 Total Parking Spaces : 2
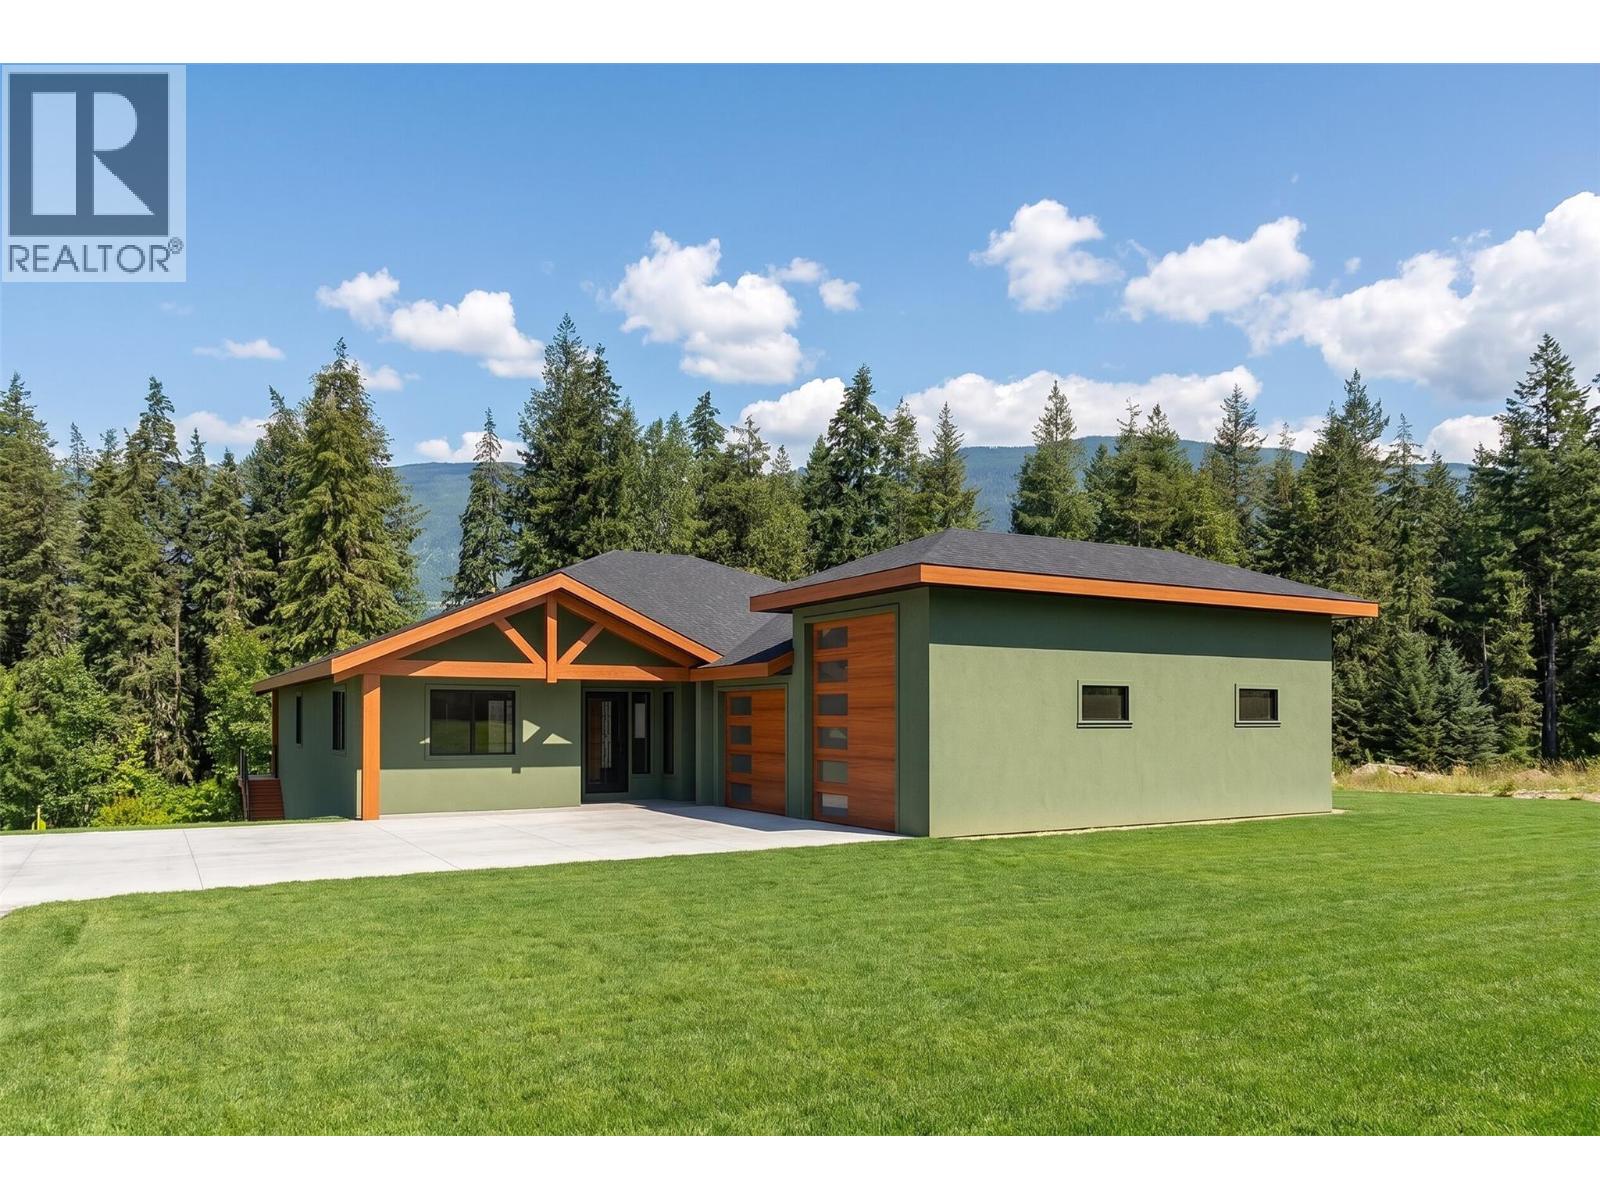
    Custom built rancher with daylight basement in one of Salmon Arm's most desirable neighbourhoods. Construction has not yet started, offering the opportunity to personalize finishes and select custom options. This thoughtfully designed home will feature 2,559 sq. ft. on the main floor plus a 2,578 sq. ft. walk-out finished basement with optional plans, either for your family or a finished self-contained suite. The open-concept layout offers 9' and 10' ceilings, expansive view windows, and a custom kitchen with quartz countertops, island, pantry and breakfast nook. Two bedrooms plus den on main including spacious primary suite with big walk-in closet and ensuite featuring a soaker tub, separate shower and his/hers vanity. Lower level features family room, media room, 2 bedrooms, bathroom, gym and potential finished self-contained suite. High-efficiency gas heating, central A/C, main floor laundry, covered deck, and a 0.44 acre lot complete this exceptional new home. (id:56537)

    Call (250)-864-7337 for showing information.
    Details
    Amenities Nearby : - Access : - Appliances Inc : -
    Community Features : - Features : - Structures : -
    Total Parking Spaces : 2 View : - Waterfront : -
    Zoning Type : -
    Building
    Architecture Style : Ranch Bathrooms (Partial) : 0 Cooling : Central air conditioning
    Fire Protection : - Fireplace Fuel : - Fireplace Type : -
    Floor Space : - Flooring : - Foundation Type : Insulated Concrete Forms
    Heating Fuel : - Heating Type : Forced air Roof Style : Unknown
    Roofing Material : Asphalt shingle Sewer : Municipal sewage system Utility Water : Municipal water
    Basement
    Type : Full Development : - Features : -
    Land
    Landscape Features : -
    Rooms
    Level : Type : Dimensions :
    Lower level Bedroom 13'1'' x 12'11''
    Bedroom 18'11'' x 13'7''
    Family room 18'2'' x 17'1''
    Gym 13'3'' x 15'8''
    Media 13'8'' x 17'1''
    Utility room 9'4'' x 10'9''
    Main level 5pc Ensuite bath 10' x 11'3''
    Bedroom 10'10'' x 13'4''
    Den 9'3'' x 9'10''
    Dining nook 10'2'' x 13'4''
    Dining room 11' x 14'4''
    Foyer 11'9'' x 8'3''
    Full bathroom 6'6'' x 15'8''
    Kitchen 17'11'' x 13'11''
    Laundry room 9'3'' x 6'7''
    Living room 20'1'' x 15'2''
    Other 10'9'' x 11'3''
    Pantry 6'11'' x 9'6''
    Primary Bedroom 17'4'' x 15'3''
    Data from sources believed reliable but should not be relied upon without verification. All measurements are approximate.MLS®, Multiple Listing Service®, and all related graphics are trademarks of The Canadian Real Estate Association. REALTOR®, REALTORS®, and all related graphics are trademarks of REALTOR® Canada Inc. a corporation owned by The Canadian Real Estate Association and the National Association of REALTORS® .Copyright © 2023 Don Rae REALTOR® Not intended to solicit properties currently under contract.