
|

|
| 1016 CLARANCE Avenue Kelowna V1W5M6 |
|
| Price : $1,799,900 |
Listing ID : 10400230
|
5 
|
5 
|
| Property Type : Single Family |
Building Type : House |
| Title : Freehold |
Finished Area : 4160 sqft |
| Built in : 2018 |
Total Parking Spaces : 7 |
|
|
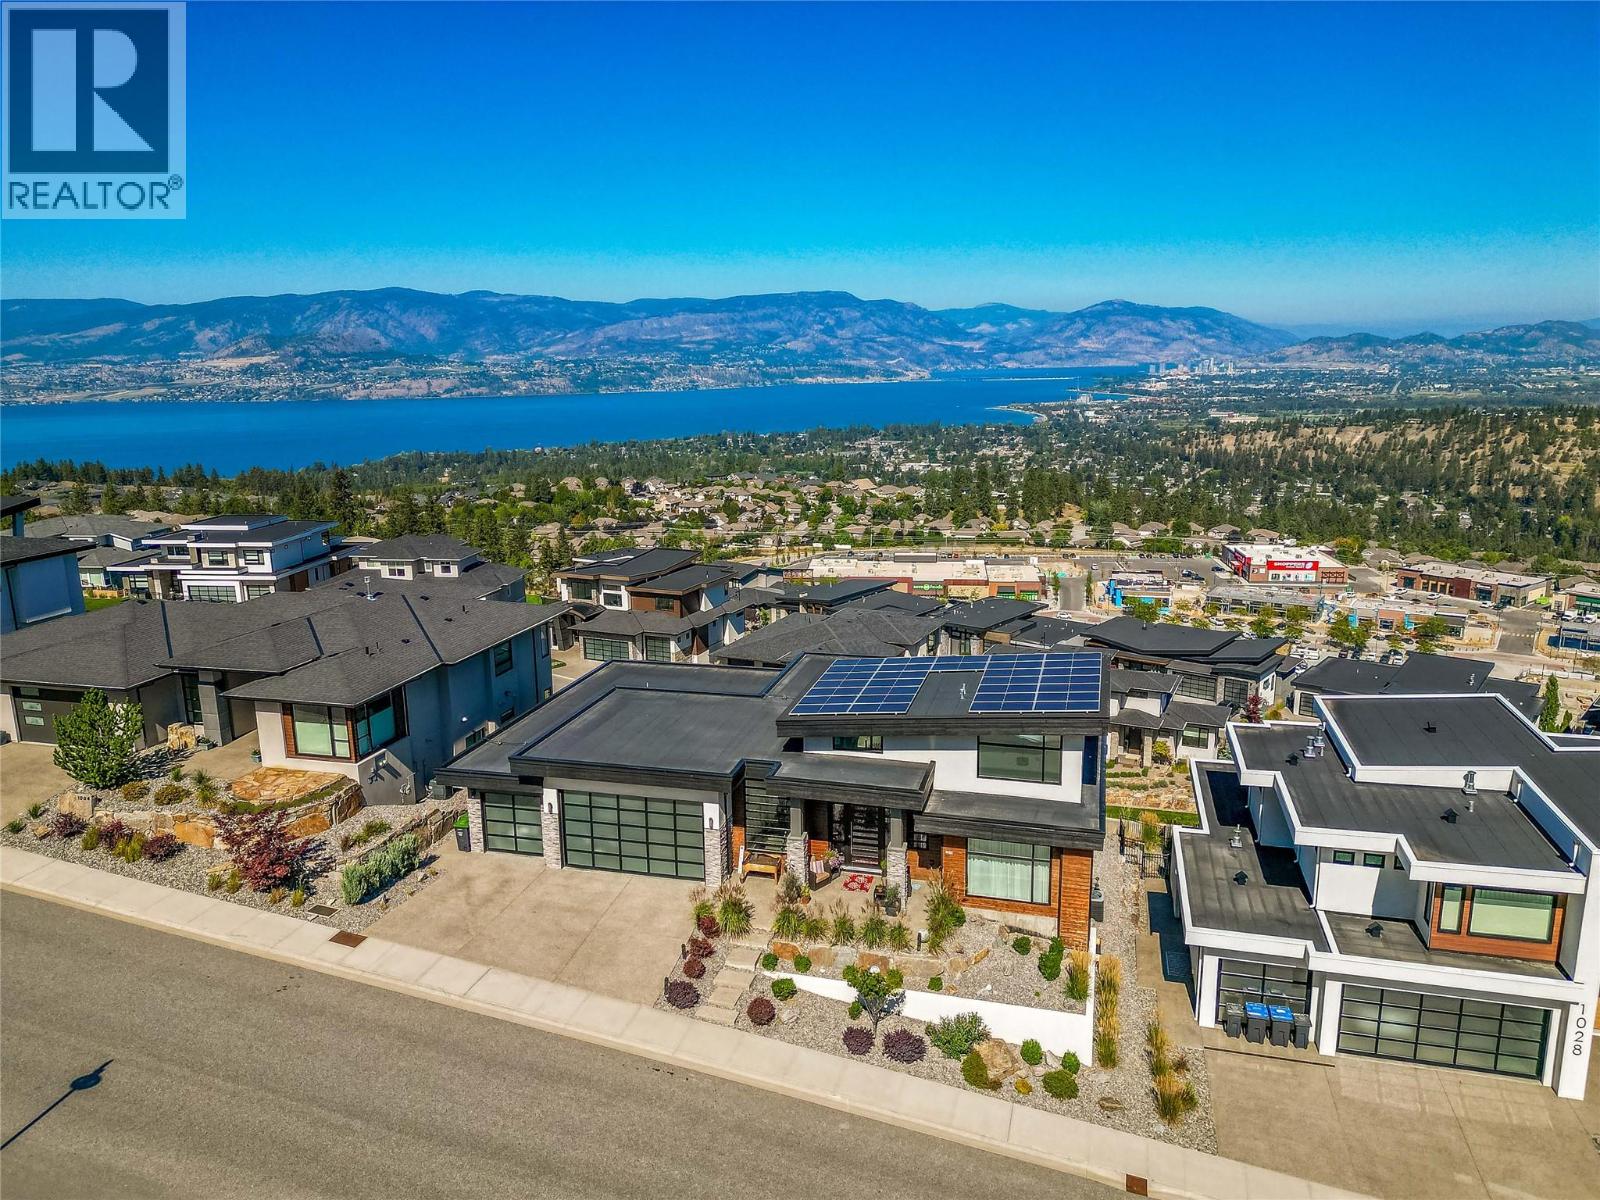
PLEASE NOTE - THE SELLERS WILL CONSIDER BEST OFFERS ABOVE $1.799,900.00 AND WILL CONSIDER BEST OFFERS BY SEPTEMBER 30 >>>> SELLER'S CURRENT ASSESSED VALUE BY BC ASSESSMENT IS $2.1 MILLION.....PLEASE DO THE MATH....LOL !! WOW! WOW! - SWEEPING PANORAMIC VIEW OF VINEYARDS, ORCHARDS AND PICTURESQUE MOUNTAINS AND LAKE OKANAGAN. THE QUALITY OF FINISHES AND THE OVERALL FLOOR PLAN. OVER 4,000 SQ FT OF COMBINED LIVING SPACE ON 2 LEVELS WITH A 1 BEDROOM LEGAL SUITE [currently vacant] WITH A PRIVATE ENTRANCE, PARKING SPACE AND PRIVATE DECK AREA - ALSO WITH BIG LAKE VIEWS!! PARTIAL 2.5.10 HOME WARRANTY STILL IN PLACE. This Property has a Total of 5 Bedrooms and 5 Bathrooms with views from almost every room. There is also an Option to Create an Additional ""in Law Suite"" on the lower level if desired. All Amenities are nearby and in the pictures attached to this listing. Seller installed a roof top Solar Panel System a few years ago [cost of $27k] that is estimated to save 70-80% on the electric bill. They have not had a bill to pay in a long time!! WELCOME HOME TO 1016 CLARANCE AVENUE IN UPPER MISSION!! (id:56537)
Call (250)-864-7337 for showing information. |
| Details |
| Amenities Nearby : - |
Access : - |
Appliances Inc : - |
| Community Features : - |
Features : Central island, Balcony, Two Balconies |
Structures : - |
| Total Parking Spaces : 7 |
View : Lake view, Mountain view, Valley view |
Waterfront : - |
| Zoning Type : - |
| Building |
| Architecture Style : Ranch |
Bathrooms (Partial) : 2 |
Cooling : Central air conditioning |
| Fire Protection : - |
Fireplace Fuel : - |
Fireplace Type : - |
| Floor Space : - |
Flooring : Mixed Flooring |
Foundation Type : - |
| Heating Fuel : - |
Heating Type : Forced air, See remarks |
Roof Style : - |
| Roofing Material : - |
Sewer : Municipal sewage system |
Utility Water : Municipal water |
| Basement |
| Type : - |
Development : - |
Features : - |
| Land |
| Landscape Features : Underground sprinkler |
| Rooms |
| Level : |
Type : |
Dimensions : |
| Additional Accommodation |
Full bathroom |
9' x 6' |
|
Kitchen |
11' x 6' |
|
Other |
13' x 12' |
|
Other |
14' x 10' |
| Basement |
Bedroom |
15' x 13' |
|
Bedroom |
18'1'' x 14' |
|
Dining nook |
10' x 9' |
|
Family room |
13' x 13' |
|
Family room |
17' x 12' |
|
Full bathroom |
10' x 9' |
|
Kitchen |
11' x 8' |
|
Other |
12' x 8' |
|
Other |
14' x 10' |
|
Partial bathroom |
6' x 5' |
| Main level |
Bedroom |
14' x 13' |
|
Dining room |
18' x 11' |
|
Foyer |
12' x 10' |
|
Full ensuite bathroom |
14' x 8' |
|
Kitchen |
20' x 12' |
|
Laundry room |
13' x 7' |
|
Living room |
21' x 20' |
|
Other |
14' x 10' |
|
Other |
18' x 14' |
|
Pantry |
12' x 6' |
|
Partial bathroom |
6' x 6' |
|
Primary Bedroom |
18' x 14' |
|
Data from sources believed reliable but should not be relied upon without verification. All measurements are
approximate.MLS®, Multiple Listing Service®, and all related graphics are trademarks of The Canadian Real Estate Association.
REALTOR®, REALTORS®, and all related graphics are trademarks of REALTOR® Canada Inc. a corporation owned by The Canadian Real Estate
Association and the National Association of REALTORS® .Copyright © 2023 Don Rae REALTOR® Not intended to solicit properties currently
under contract.
|