
|

|
| 1666 Rutland Road Kelowna V1X4Z6 |
|
| Price : $2,750,000 |
Listing ID : 10398854
|
2 
|
1 
|
| Property Type : Single Family |
Building Type : House |
| Title : Freehold |
Finished Area : 1580 sqft |
| Built in : 1950 |
Total Parking Spaces : 12 |
|
|
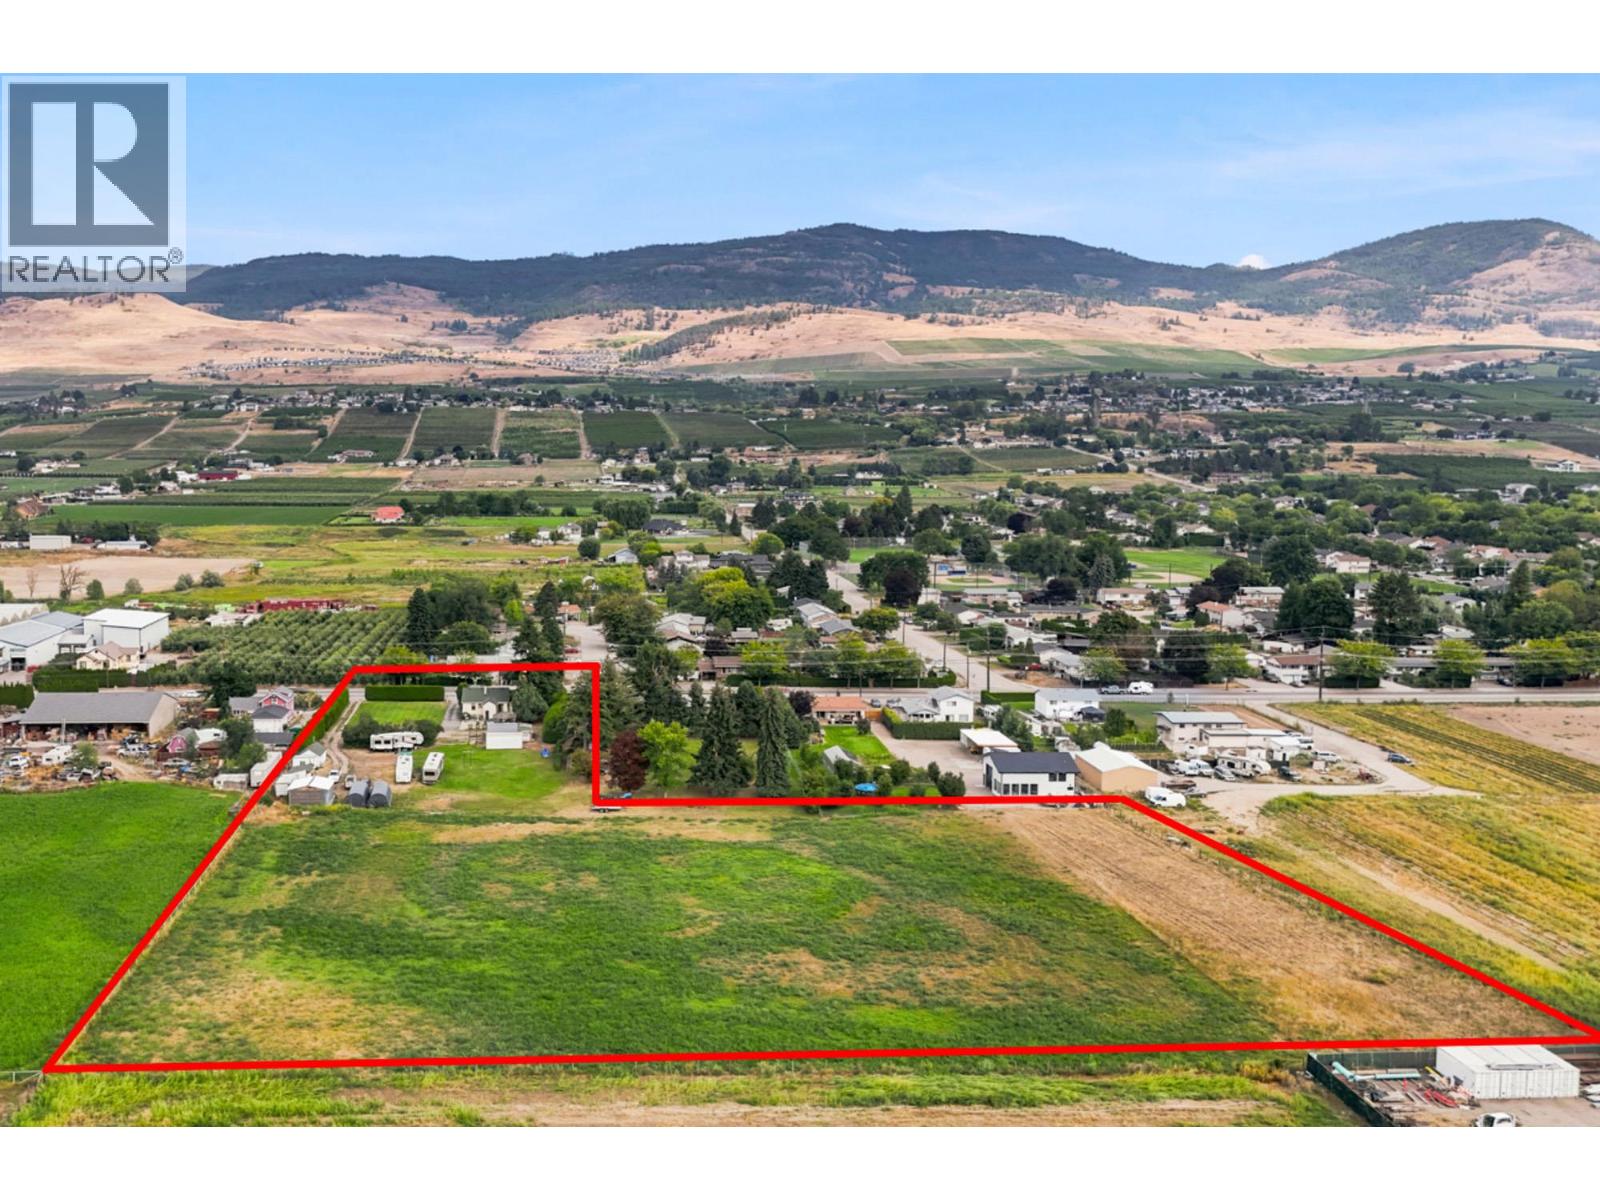
Welcome to 1666 Rutland Road North. First time on market in over 50 years. This high exposure location is ideal for many Agri-Business opportunities. Offering 160 feet of road frontage on Rutland Road North and 4.52 acres to grow various crops, this property is well positioned for creation of a thriving retail farm business. The property includes a character-filled 2-bedroom home offering approximately 1,579 sq. ft. of comfortable living space. Originally built in 1950, the residence offers a practical layout, inviting living areas and plenty of opportunity to make the space your own. Enjoy convenient access to local schools, shopping, parks, recreation, transit and the many everyday amenities found throughout Rutland. Whether you’re searching for a primary farm residence, an investment opportunity or a property with future potential, this property is ready for its next chapter. A compelling opportunity in one of Kelowna’s ideal locations close to UBCO and Kelowna International Airport. (id:56537)
Call (250)-864-7337 for showing information. |
| Details |
| Amenities Nearby : - |
Access : - |
Appliances Inc : - |
| Community Features : - |
Features : - |
Structures : - |
| Total Parking Spaces : 12 |
View : - |
Waterfront : - |
| Zoning Type : - |
| Building |
| Architecture Style : Ranch |
Bathrooms (Partial) : 0 |
Cooling : - |
| Fire Protection : - |
Fireplace Fuel : - |
Fireplace Type : - |
| Floor Space : - |
Flooring : - |
Foundation Type : - |
| Heating Fuel : - |
Heating Type : Forced air |
Roof Style : - |
| Roofing Material : - |
Sewer : Municipal sewage system |
Utility Water : Municipal water |
| Basement |
| Type : Partial |
Development : - |
Features : - |
| Land |
| Landscape Features : - |
| Rooms |
| Level : |
Type : |
Dimensions : |
| Basement |
Recreation room |
15'4'' x 12'5'' |
|
Storage |
13'2'' x 10'7'' |
|
Utility room |
28'10'' x 13'8'' |
| Main level |
4pc Bathroom |
4'11'' x 7'9'' |
|
Bedroom |
9'3'' x 11'1'' |
|
Dining room |
8'8'' x 11'11'' |
|
Foyer |
9'1'' x 7'7'' |
|
Kitchen |
5'6'' x 11'11'' |
|
Living room |
15'8'' x 13'0'' |
|
Primary Bedroom |
13'3'' x 9'6'' |
|
Data from sources believed reliable but should not be relied upon without verification. All measurements are
approximate.MLS®, Multiple Listing Service®, and all related graphics are trademarks of The Canadian Real Estate Association.
REALTOR®, REALTORS®, and all related graphics are trademarks of REALTOR® Canada Inc. a corporation owned by The Canadian Real Estate
Association and the National Association of REALTORS® .Copyright © 2023 Don Rae REALTOR® Not intended to solicit properties currently
under contract.
|