
|

|
| 4088 Lakeshore Road Kelowna V1W1V6 |
|
| Price : $5,250,000 |
Listing ID : 10399591
|
4 
|
3 
|
| Property Type : Single Family |
Building Type : House |
| Title : Freehold |
Finished Area : 3296 sqft |
| Built in : 1967 |
Total Parking Spaces : 1 |
|
|
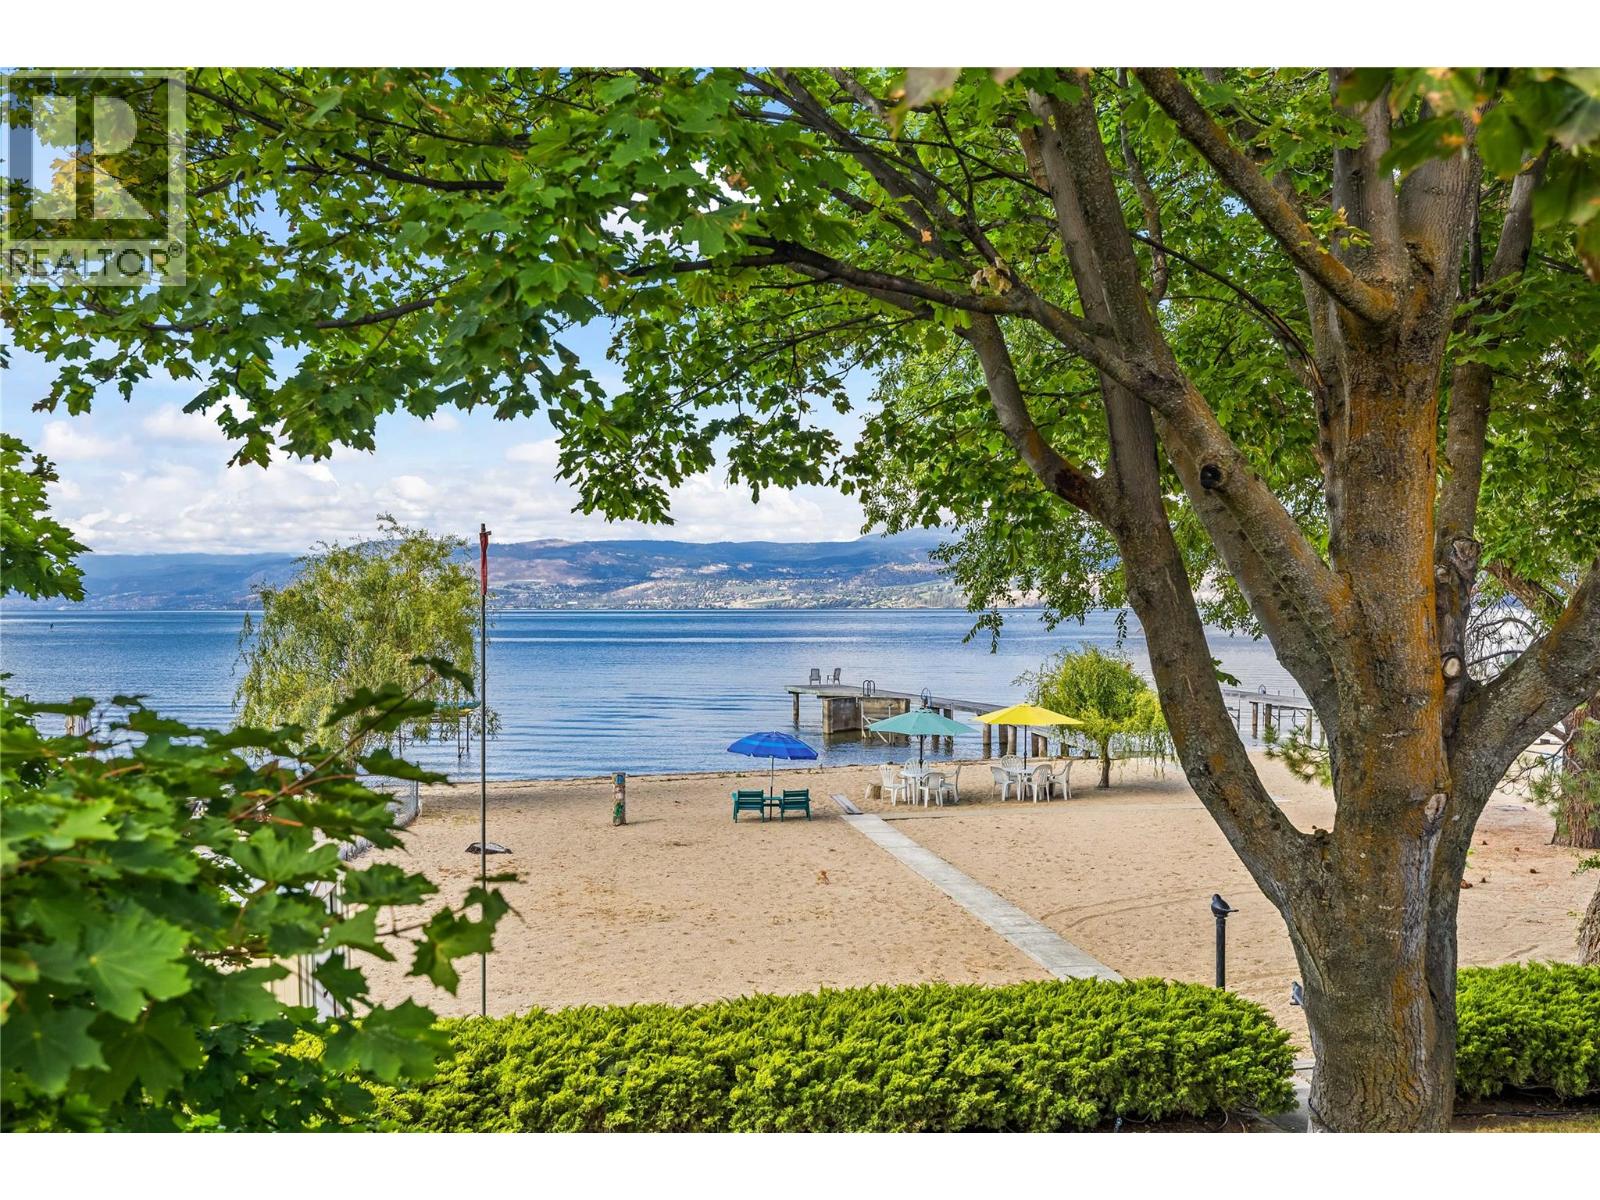
A rare opportunity to secure an exceptional property along prestigious Lakeshore Road, where location and lifestyle take centre stage. Set just off the shores of Okanagan Lake, this property offers private beach access directly from your backyard, complemented by beautiful lake and mountain views. The existing 4-bedroom, 3-bathroom bungalow provides the flexibility to enjoy, renovate, or reimagine the property entirely and create a custom residence tailored to your vision. Whether envisioned as a private lakeside retreat or the setting for a future dream home, the possibilities here are remarkable. Surrounded by the natural beauty of the Okanagan and ideally positioned near beaches, recreation, dining, wineries, and everyday amenities, this is an incredible opportunity to own a piece of Kelowna’s iconic Lakeshore Road lifestyle. (id:56537)
Call (250)-864-7337 for showing information. |
| Details |
| Amenities Nearby : - |
Access : - |
Appliances Inc : - |
| Community Features : - |
Features : - |
Structures : - |
| Total Parking Spaces : 1 |
View : - |
Waterfront : Waterfront on lake |
| Zoning Type : - |
| Building |
| Architecture Style : Bungalow |
Bathrooms (Partial) : 0 |
Cooling : Central air conditioning |
| Fire Protection : - |
Fireplace Fuel : - |
Fireplace Type : - |
| Floor Space : - |
Flooring : - |
Foundation Type : - |
| Heating Fuel : - |
Heating Type : Forced air, See remarks |
Roof Style : - |
| Roofing Material : - |
Sewer : Municipal sewage system |
Utility Water : Municipal water |
| Basement |
| Type : - |
Development : - |
Features : - |
| Land |
| Landscape Features : - |
| Rooms |
| Level : |
Type : |
Dimensions : |
| Basement |
4pc Bathroom |
8'7'' x 6'6'' |
|
Bedroom |
14'7'' x 10'9'' |
|
Bedroom |
16'10'' x 12'4'' |
|
Family room |
18'5'' x 17'9'' |
|
Kitchen |
18'5'' x 17'9'' |
|
Recreation room |
21'6'' x 11'9'' |
|
Storage |
1'2'' x 4'7'' |
|
Utility room |
7'1'' x 6'10'' |
| Main level |
3pc Ensuite bath |
8'3'' x 5'3'' |
|
4pc Bathroom |
8'3'' x 7'10'' |
|
Bedroom |
14'10'' x 11'4'' |
|
Dining nook |
16'2'' x 10'6'' |
|
Dining room |
13'8'' x 11'2'' |
|
Kitchen |
17'3'' x 8'3'' |
|
Living room |
18'9'' x 18'2'' |
|
Office |
7'5'' x 7'3'' |
|
Primary Bedroom |
17'4'' x 11'5'' |
|
Storage |
5'6'' x 2'9'' |
|
Data from sources believed reliable but should not be relied upon without verification. All measurements are
approximate.MLS®, Multiple Listing Service®, and all related graphics are trademarks of The Canadian Real Estate Association.
REALTOR®, REALTORS®, and all related graphics are trademarks of REALTOR® Canada Inc. a corporation owned by The Canadian Real Estate
Association and the National Association of REALTORS® .Copyright © 2023 Don Rae REALTOR® Not intended to solicit properties currently
under contract.
|