
|

|
| 3280 Shiraz Court West Kelowna V4T2R2 |
|
| Price : $2,490,000 |
Listing ID : 10400169
|
3 
|
4 
|
| Property Type : Single Family |
Building Type : House |
| Title : Freehold |
Finished Area : 3917 sqft |
| Built in : 2003 |
Total Parking Spaces : 3 |
|
|
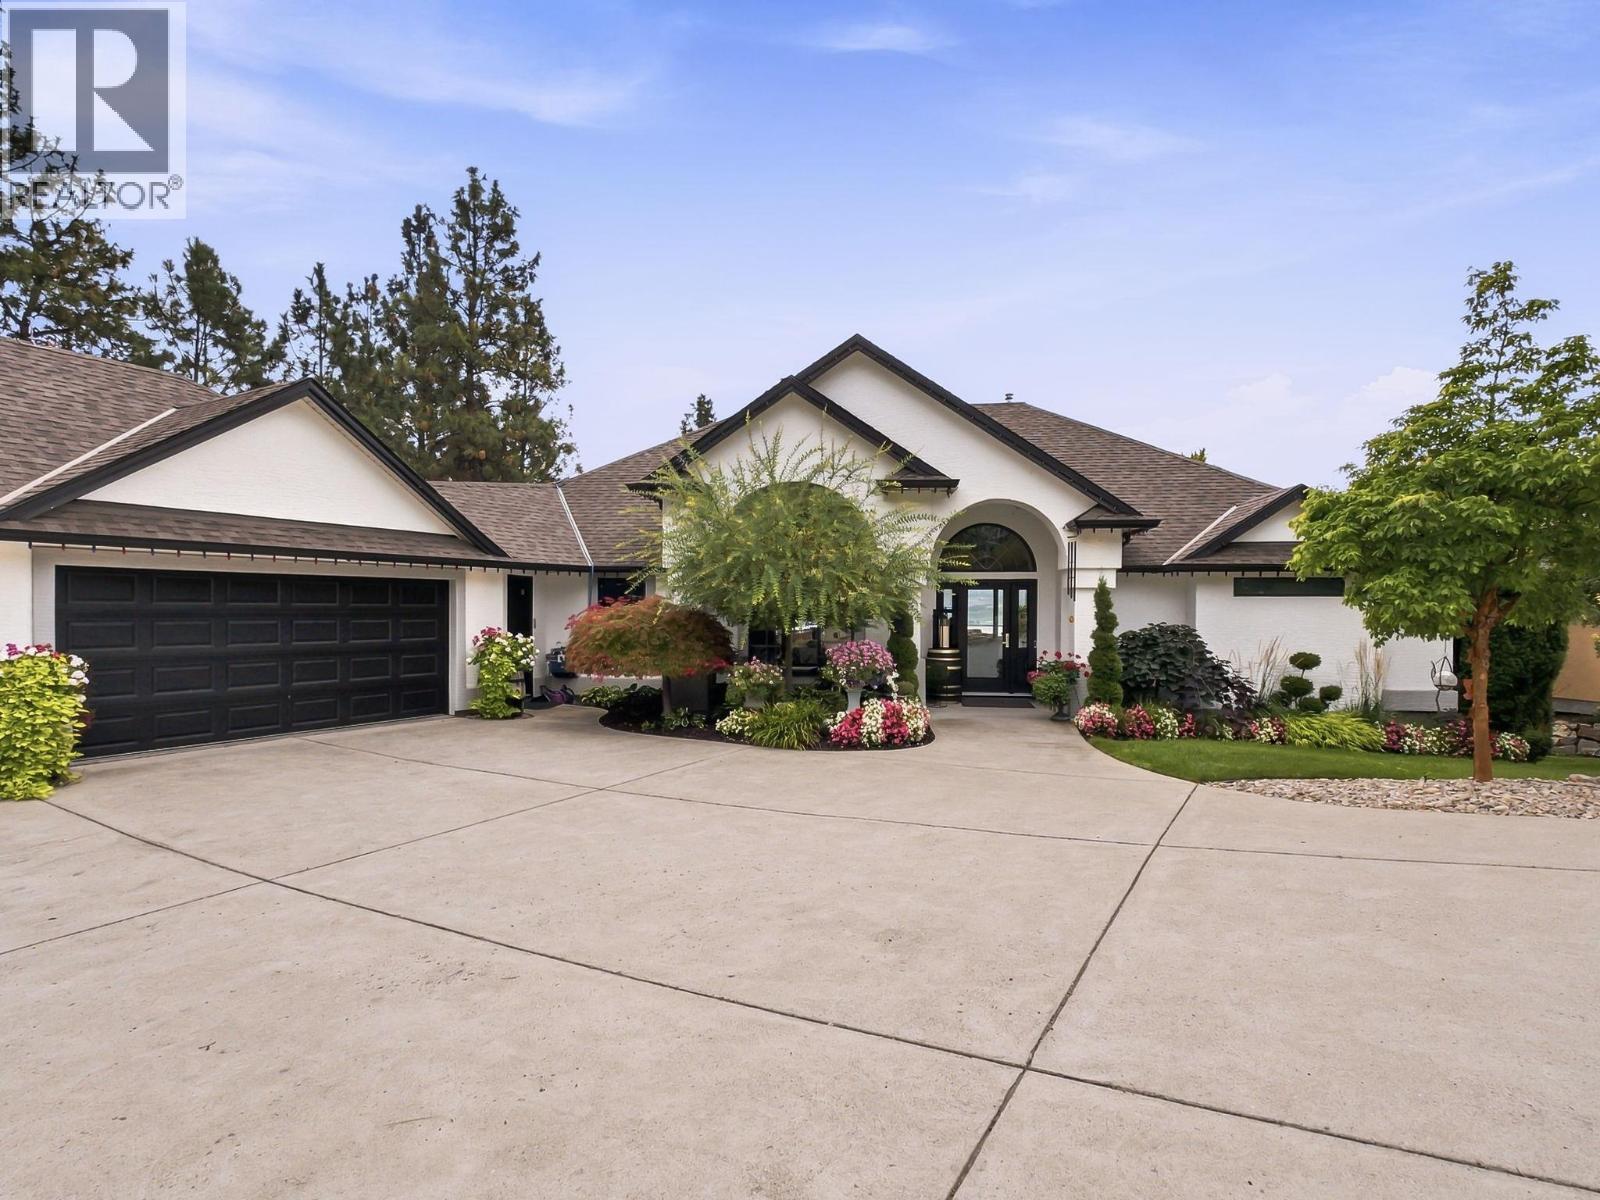
Experience the epitome of Okanagan living in this beautifully updated Lakeview Heights home, where breathtaking 180-degree lake views stretch across surrounding vineyards. Inside, soaring views and a massive statement fireplace create an unforgettable first impression. The gourmet-inspired kitchen features Miele appliances, a gas range, and a convenient butler’s pantry. A NanaWall system opens seamlessly to the expansive covered deck, creating effortless indoor-outdoor living. The generous primary retreat offers a luxurious, spa-like ensuite. Downstairs, discover two spacious bedrooms, with excellent potential for a third, plus a wet bar, gym, 2 bathrooms, and inviting recreation room. Outside, an impressive kitchen, covered entertaining space, and beautifully curated yard provide the perfect setting for relaxed Summer gatherings. With a park next door, exceptional privacy, and panoramic views over the vineyards and Okanagan Lake, this gorgeous residence delivers an extraordinary lifestyle in one of West Kelowna’s most desirable neighbourhoods, from sunrise to sunset. (id:56537)
Call (250)-864-7337 for showing information. |
| Details |
| Amenities Nearby : Golf Nearby, Park, Recreation |
Access : Easy access |
Appliances Inc : Refrigerator, Dishwasher, Dryer, Cooktop - Gas, Microwave, See remarks, Washer, Wine Fridge |
| Community Features : - |
Features : Cul-de-sac, Private setting, Treed, Irregular lot size, Central island, One Balcony, Two Balconies |
Structures : - |
| Total Parking Spaces : 3 |
View : Unknown, Lake view, Mountain view, View of water, View (panoramic) |
Waterfront : - |
| Zoning Type : - |
| Building |
| Architecture Style : Ranch |
Bathrooms (Partial) : 1 |
Cooling : Central air conditioning |
| Fire Protection : Smoke Detector Only |
Fireplace Fuel : Gas |
Fireplace Type : Unknown |
| Floor Space : - |
Flooring : Carpeted, Tile |
Foundation Type : - |
| Heating Fuel : - |
Heating Type : Forced air, See remarks |
Roof Style : Unknown |
| Roofing Material : Asphalt shingle |
Sewer : Municipal sewage system |
Utility Water : Municipal water |
| Basement |
| Type : Full |
Development : - |
Features : - |
| Land |
| Landscape Features : Landscaped, Underground sprinkler |
| Rooms |
| Level : |
Type : |
Dimensions : |
| Basement |
Bedroom |
11'5'' x 15'6'' |
|
Bedroom |
13'4'' x 19'3'' |
|
Exercise room |
12'9'' x 15'4'' |
|
Exercise room |
33'1'' x 15'7'' |
|
Full bathroom |
12'3'' x 9'2'' |
|
Full bathroom |
5'8'' x 9'7'' |
|
Other |
8'4'' x 7'6'' |
|
Utility room |
13'0'' x 12'0'' |
| Main level |
2pc Bathroom |
4'0'' x 6'0'' |
|
Dining nook |
12'5'' x 6'10'' |
|
Dining room |
12'9'' x 12'2'' |
|
Full ensuite bathroom |
16'4'' x 9'4'' |
|
Kitchen |
23'6'' x 16'10'' |
|
Laundry room |
6'0'' x 8'0'' |
|
Living room |
21'5'' x 18'0'' |
|
Primary Bedroom |
14'5'' x 17'8'' |
|
Data from sources believed reliable but should not be relied upon without verification. All measurements are
approximate.MLS®, Multiple Listing Service®, and all related graphics are trademarks of The Canadian Real Estate Association.
REALTOR®, REALTORS®, and all related graphics are trademarks of REALTOR® Canada Inc. a corporation owned by The Canadian Real Estate
Association and the National Association of REALTORS® .Copyright © 2023 Don Rae REALTOR® Not intended to solicit properties currently
under contract.
|