
|

|
| 1250 COPPER Road Oliver V0H1T5 |
|
| Price : $641,000 |
Listing ID : 10400340
|
3 
|
2 
|
| Property Type : Single Family |
Building Type : House |
| Title : Bare Land Condo/Strata |
Finished Area : 1495 sqft |
| Built in : 2024 |
Total Parking Spaces : 2 |
|
|
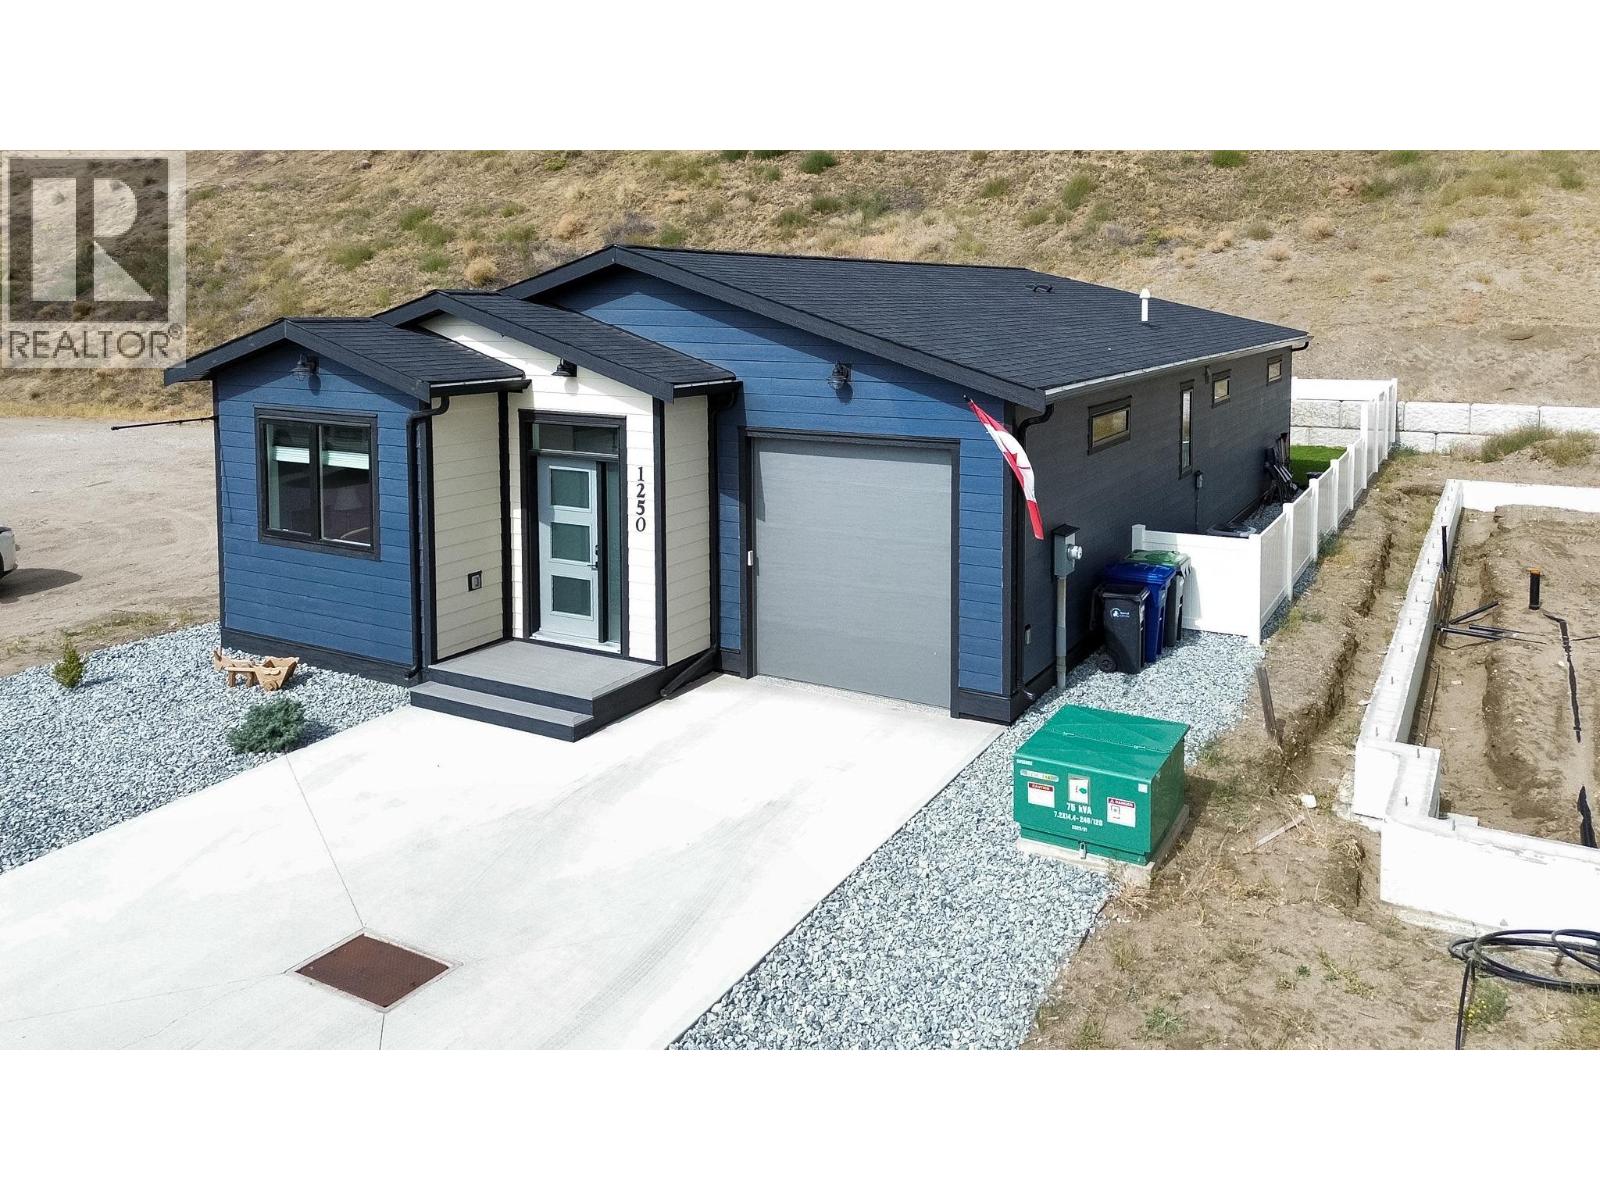
The extras are already done—and they’re good ones. Built in 2024 by an independent builder, this three-bedroom, two-bathroom rancher in Oliver’s Copper Ridge has nearly $50,000 in improvements added since construction. Wait until you see the custom patio cover! Freestanding and cleverly designed to overlap the roof without attaching to the house, it keeps the deck sheltered and dry. Add the sun shades, and you’ve got a spot for slow morning coffees, dinner outside, or one more chapter before heading in. Inside, the bright kitchen pairs white cabinetry with stainless steel appliances, plenty of storage, and an island where company can pull up a chair while you cook. The open layout keeps the kitchen, dining, and living areas connected, with sliding doors leading to the fenced backyard. The primary bedroom has a walk-in closet and an ensuite with double sinks and a generous shower. Two more bedrooms leave room for guests, work, or whatever you love doing. The improvements are as practical as they are good-looking: custom window coverings, entertainment and foyer cabinetry, an entry bench with a custom cushion, upgraded bedroom carpeting, and wood flooring in the den. A water softener, main-floor laundry, and an attached single garage with an epoxy floor make everyday life a little easier. Unpack, put the coffee on, and find your favourite spot. (id:56537)
Call (250)-864-7337 for showing information. |
| Details |
| Amenities Nearby : Golf Nearby, Recreation, Schools, Shopping |
Access : - |
Appliances Inc : Refrigerator, Dishwasher, Dryer, Range - Electric, Hot Water Instant, Microwave, Washer, Water softener |
| Community Features : Pets Allowed, Pet Restrictions, Pets Allowed With Restrictions |
Features : Central island, Balcony |
Structures : - |
| Total Parking Spaces : 2 |
View : Mountain view |
Waterfront : - |
| Zoning Type : - |
| Building |
| Architecture Style : Contemporary, Ranch |
Bathrooms (Partial) : 0 |
Cooling : Central air conditioning, Heat Pump |
| Fire Protection : - |
Fireplace Fuel : - |
Fireplace Type : - |
| Floor Space : - |
Flooring : Carpeted, Wood, Tile |
Foundation Type : Insulated Concrete Forms |
| Heating Fuel : - |
Heating Type : Hot Water, Other |
Roof Style : Unknown |
| Roofing Material : Asphalt shingle |
Sewer : Municipal sewage system |
Utility Water : Municipal water |
| Basement |
| Type : - |
Development : - |
Features : - |
| Land |
| Landscape Features : Underground sprinkler |
| Rooms |
| Level : |
Type : |
Dimensions : |
| Main level |
3pc Ensuite bath |
Measurements not available |
|
4pc Bathroom |
Measurements not available |
|
Bedroom |
10' x 10' |
|
Bedroom |
10' x 10'8'' |
|
Dining room |
12'0'' x 9'2'' |
|
Great room |
15'0'' x 14'6'' |
|
Kitchen |
15'0'' x 10'0'' |
|
Laundry room |
6'5'' x 6'4'' |
|
Primary Bedroom |
13'2'' x 12'8'' |
|
Utility room |
6'4'' x 3'0'' |
|
Data from sources believed reliable but should not be relied upon without verification. All measurements are
approximate.MLS®, Multiple Listing Service®, and all related graphics are trademarks of The Canadian Real Estate Association.
REALTOR®, REALTORS®, and all related graphics are trademarks of REALTOR® Canada Inc. a corporation owned by The Canadian Real Estate
Association and the National Association of REALTORS® .Copyright © 2023 Don Rae REALTOR® Not intended to solicit properties currently
under contract.
|