Don Rae Realtor


  • &address&
  • &address&
  • &address&
  • &address&
  • &address&
  • &address&
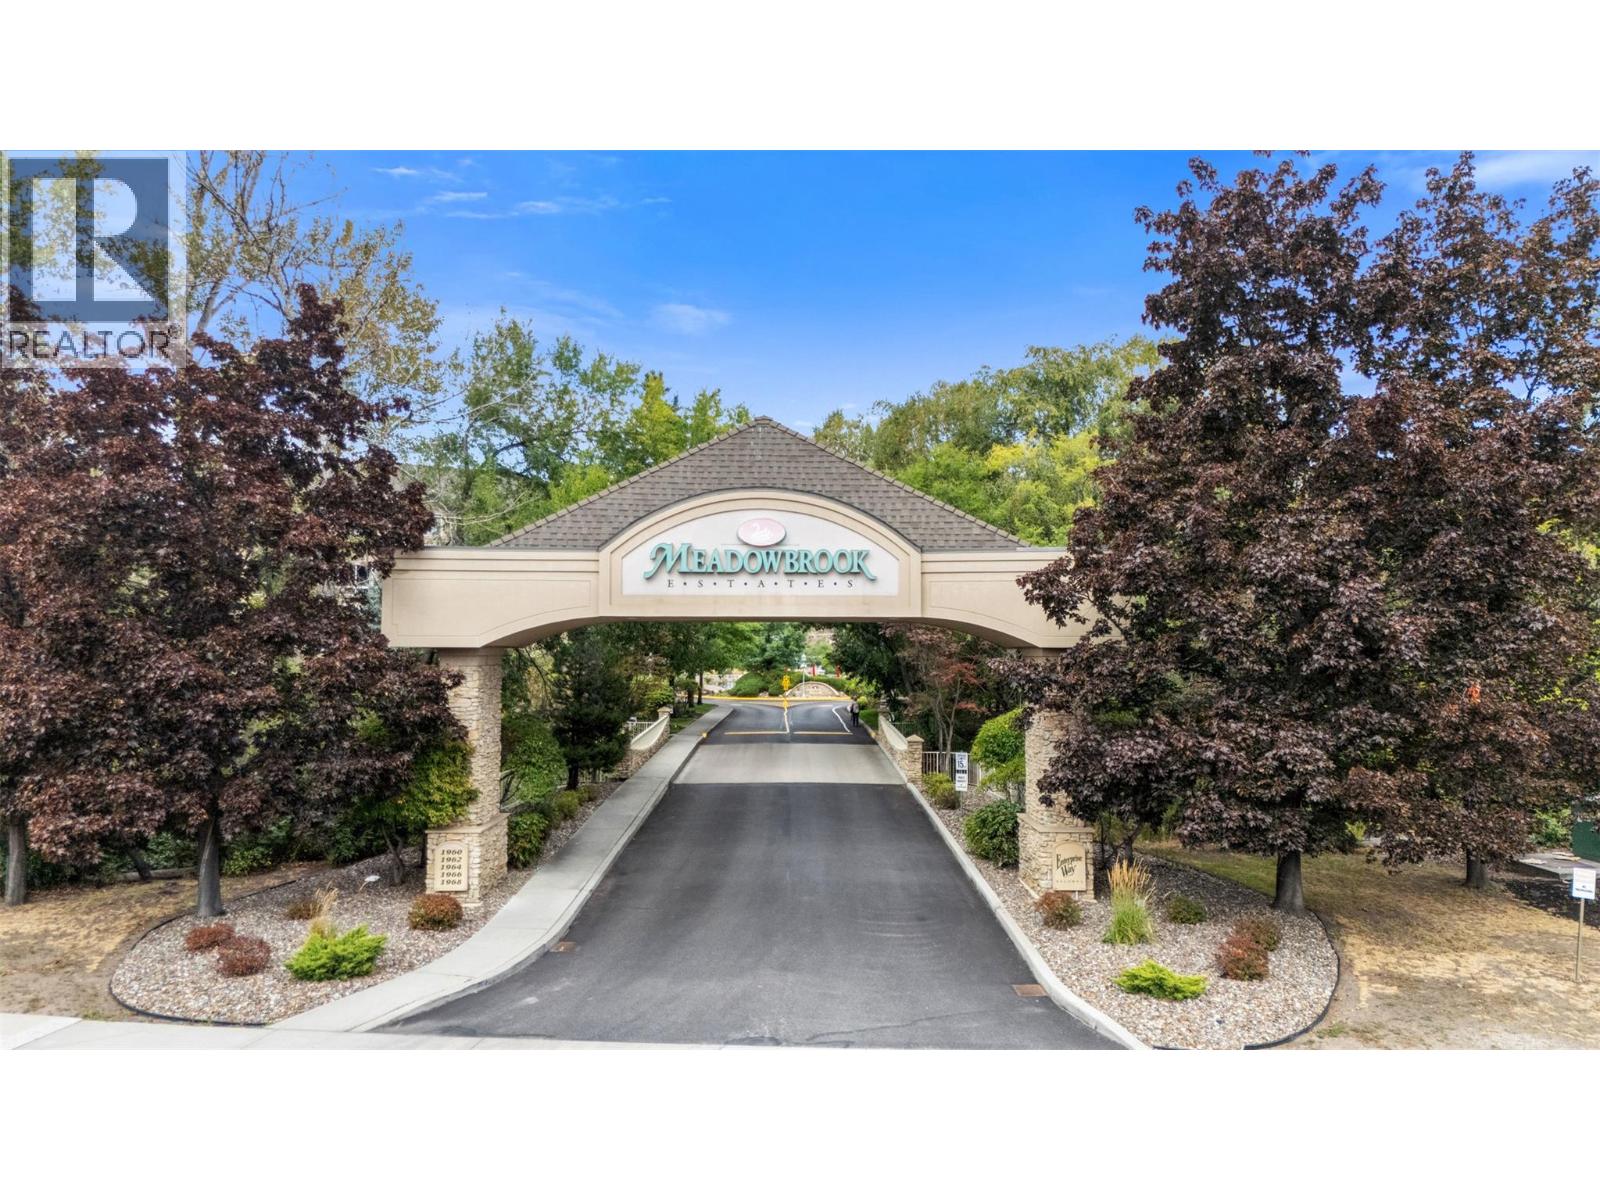
  • 1960 Enterprise Way Unit# 105 Kelowna V1Y9S5

    Price : $525,000 Listing ID : 10400327
    Bedrooms Bathrooms
    Property Type : Single Family Building Type : Apartment
    Maintenance Fee : 459.61 Fee Paid : Monthly
    Title : Strata Finished Area : 1038 sqft
    Built in : 2003 Total Parking Spaces : 1
    Discover the convenience of ground-floor living and arguably one of the best locations in the building! This well-designed 2-bedroom, 2-bathroom home features a desirable split-bedroom floor plan, offering excellent separation and privacy for owners, guests, or a home office. The standout feature is the exceptionally large, covered patio overlooking the pool and beautifully maintained grounds—a fantastic extension of your living space and a rare find in condo living. Ground-floor access makes coming and going effortless, with no elevators required and convenient access to the building’s amenities. Inside, you'll find high ceilings, generous closet space, a new dishwasher, gas fireplace, and gas BBQ hookup. Gas and hot water are included in the strata fee, adding everyday value and convenience. The building offers an impressive collection of amenities, including a clubhouse, second-floor fitness centre, third-floor craft room, bike storage, and dedicated tire storage. With its accessible ground-floor setting, spacious patio, pool outlook, functional layout, and excellent amenities, this is a comfortable and incredibly convenient place to call home. (id:56537)

    Call (250)-864-7337 for showing information.
    Details
    Amenities Nearby : - Access : - Appliances Inc : -
    Community Features : Pets Allowed Features : - Structures : -
    Total Parking Spaces : 1 View : - Waterfront : -
    Zoning Type : -
    Building
    Architecture Style : - Bathrooms (Partial) : 0 Cooling : Wall unit
    Fire Protection : - Fireplace Fuel : - Fireplace Type : -
    Floor Space : - Flooring : - Foundation Type : -
    Heating Fuel : Electric Heating Type : Baseboard heaters Roof Style : -
    Roofing Material : - Sewer : Municipal sewage system Utility Water : Municipal water
    Basement
    Type : - Development : - Features : -
    Land
    Landscape Features : -
    Rooms
    Level : Type : Dimensions :
    Main level 3pc Bathroom 6'8'' x 7'7''
    4pc Ensuite bath 5'0'' x 10'1''
    Bedroom 10'1'' x 13'7''
    Dining room 7'8'' x 13'8''
    Kitchen 8'5'' x 10'5''
    Laundry room 17' x 7'10''
    Living room 17'9'' x 16'3''
    Primary Bedroom 11'0'' x 18'7''
    Data from sources believed reliable but should not be relied upon without verification. All measurements are approximate.MLS®, Multiple Listing Service®, and all related graphics are trademarks of The Canadian Real Estate Association. REALTOR®, REALTORS®, and all related graphics are trademarks of REALTOR® Canada Inc. a corporation owned by The Canadian Real Estate Association and the National Association of REALTORS® .Copyright © 2023 Don Rae REALTOR® Not intended to solicit properties currently under contract.