
|

|
| 16709 CARRS LANDING Road Lake Country V4V1B2 |
|
| Price : $1,299,000 |
Listing ID : 10400092
|
3 
|
4 
|
| Property Type : Single Family |
Building Type : House |
| Title : Freehold |
Finished Area : 2952 sqft |
| Built in : 1996 |
Total Parking Spaces : 2 |
|
|
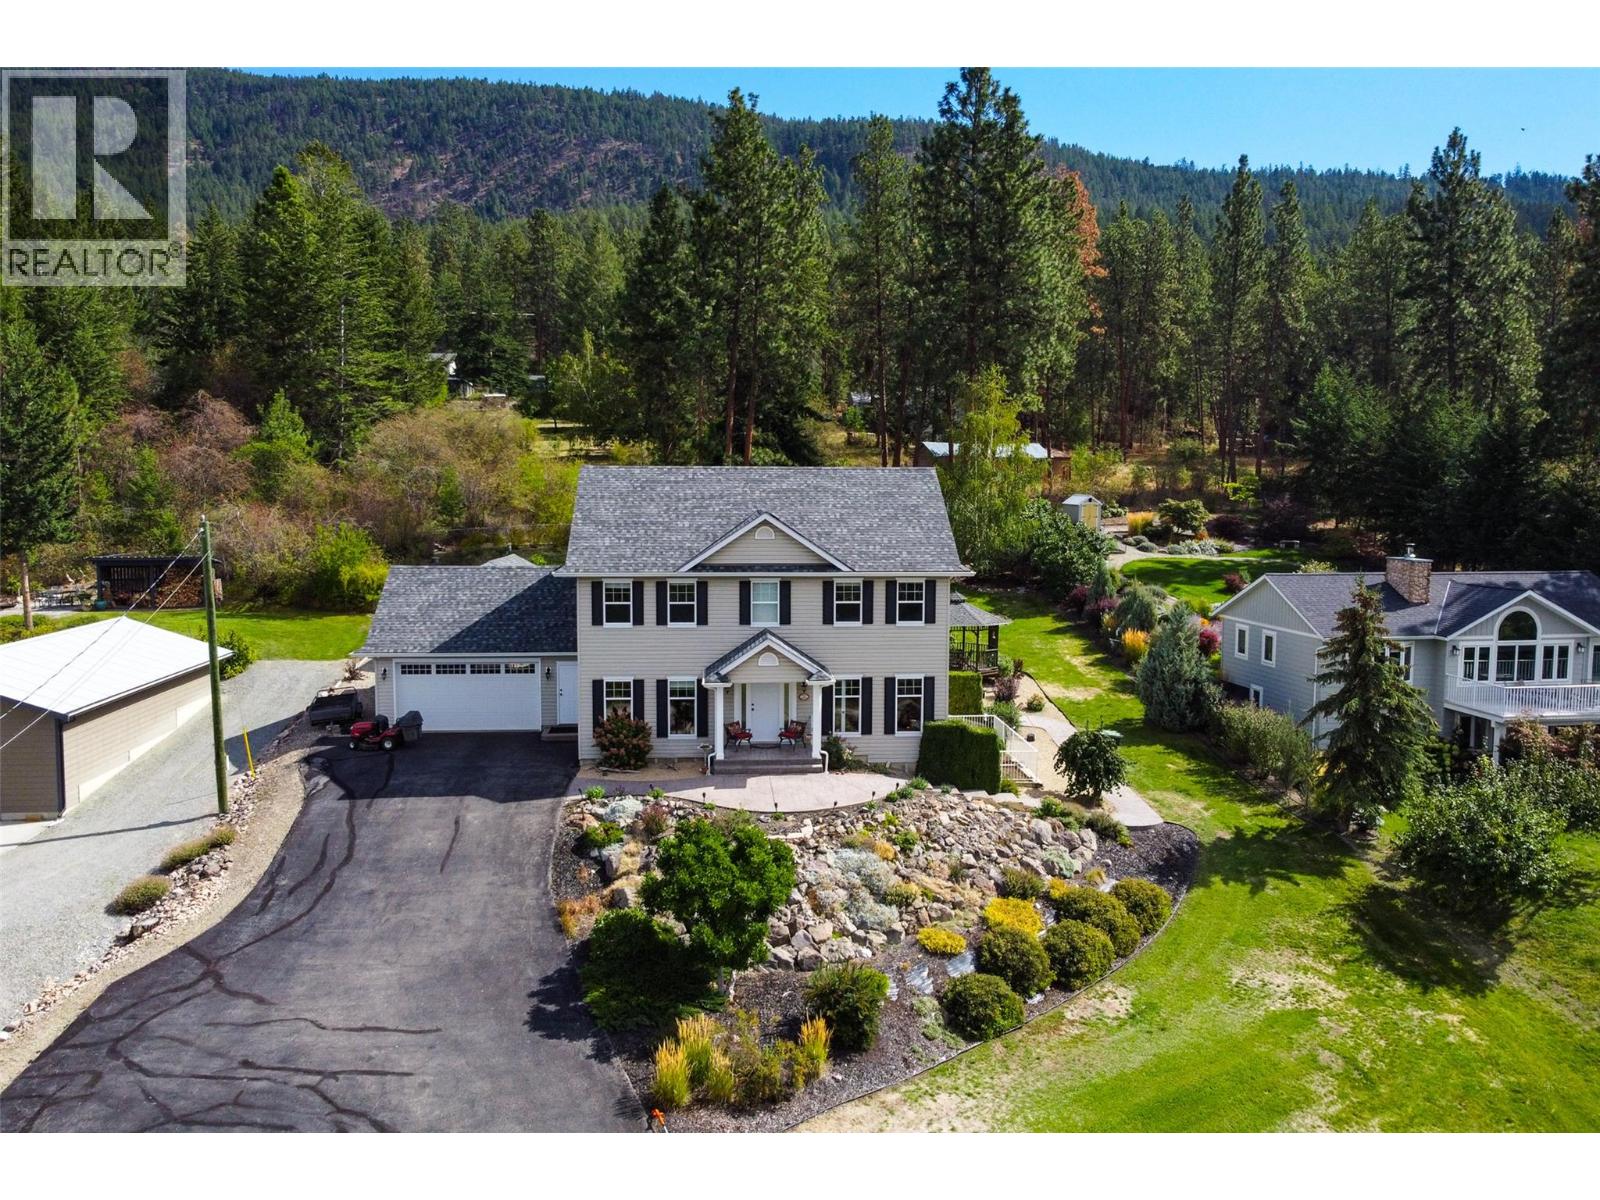
A little more room. A little more land. A whole lot of Carrs Landing. Set on 0.632 acre, this 3,333 sq. ft. home offers the space, privacy and relaxed Okanagan lifestyle that make Carrs Landing so special. A dramatic two-storey foyer introduces a warm, comfortable home with hardwood flooring and generous spaces for everyday living and entertaining. The main level features separate living and dining rooms, a spacious family room with gas fireplace, and a well-appointed kitchen with abundant cabinetry, gas range and plenty of room to gather. Upstairs are three generous bedrooms, including a 17'10"" x 15'4"" primary suite with walk-in closet and large 5-piece ensuite. The finished lower level adds exceptional flexibility with two large recreation rooms—currently enjoyed as a TV/media room and billiards/games room—plus an office and full bathroom. Outside, mature landscaping, irrigation, a covered patio, double garage and detached garden shed complement the spacious property. Major recent improvements include a new roof in 2026, premium aluminum eavestroughs and downspouts in 2025, plus irrigation improvements. More space between you and the neighbours, room to entertain inside and out, and the breathing room of over half an acre—this is Carrs Landing living. (id:56537)
Call (250)-864-7337 for showing information. |
| Details |
| Amenities Nearby : - |
Access : - |
Appliances Inc : - |
| Community Features : - |
Features : - |
Structures : - |
| Total Parking Spaces : 2 |
View : Lake view, View (panoramic) |
Waterfront : - |
| Zoning Type : - |
| Building |
| Architecture Style : - |
Bathrooms (Partial) : 1 |
Cooling : Central air conditioning |
| Fire Protection : - |
Fireplace Fuel : - |
Fireplace Type : - |
| Floor Space : - |
Flooring : - |
Foundation Type : - |
| Heating Fuel : - |
Heating Type : Forced air |
Roof Style : Unknown |
| Roofing Material : Asphalt shingle |
Sewer : Septic tank |
Utility Water : Private Utility |
| Basement |
| Type : Full |
Development : - |
Features : - |
| Land |
| Landscape Features : Underground sprinkler |
| Rooms |
| Level : |
Type : |
Dimensions : |
| Basement |
Full bathroom |
11'6'' x 7'11'' |
|
Media |
23' x 13'3'' |
|
Office |
12'7'' x 11'6'' |
|
Utility room |
11'6'' x 10'9'' |
| Main level |
2pc Bathroom |
6'4'' x 3'2'' |
|
Dining room |
13'11'' x 13'1'' |
|
Family room |
16'6'' x 13'2'' |
|
Foyer |
14' x 10' |
|
Kitchen |
14'10'' x 14'6'' |
|
Laundry room |
11'2'' x 6'4'' |
|
Living room |
11'11'' x 13'1'' |
|
Recreation room |
24'1'' x 14'8'' |
|
Workshop |
11'4'' x 9'6'' |
| Second level |
4pc Bathroom |
10'9'' x 7'4'' |
|
5pc Ensuite bath |
15'7'' x 10'8'' |
|
Bedroom |
13'1'' x 12'11'' |
|
Other |
8'11'' x 6'3'' |
|
Primary Bedroom |
17'10'' x 15'4'' |
|
Data from sources believed reliable but should not be relied upon without verification. All measurements are
approximate.MLS®, Multiple Listing Service®, and all related graphics are trademarks of The Canadian Real Estate Association.
REALTOR®, REALTORS®, and all related graphics are trademarks of REALTOR® Canada Inc. a corporation owned by The Canadian Real Estate
Association and the National Association of REALTORS® .Copyright © 2023 Don Rae REALTOR® Not intended to solicit properties currently
under contract.
|