
|

|
| 1280 Sutherland Avenue Unit# 602 Kelowna V1Y0R5 |
|
| Price : $469,888 |
Listing ID : 10399576
|
1 
|
1 
|
| Property Type : Single Family |
Building Type : Apartment |
| Maintenance Fee : 277.66 |
Fee Paid : Monthly |
| Title : Strata |
Finished Area : 531 sqft |
| Built in : 2026 |
Total Parking Spaces : 1 |
|
|
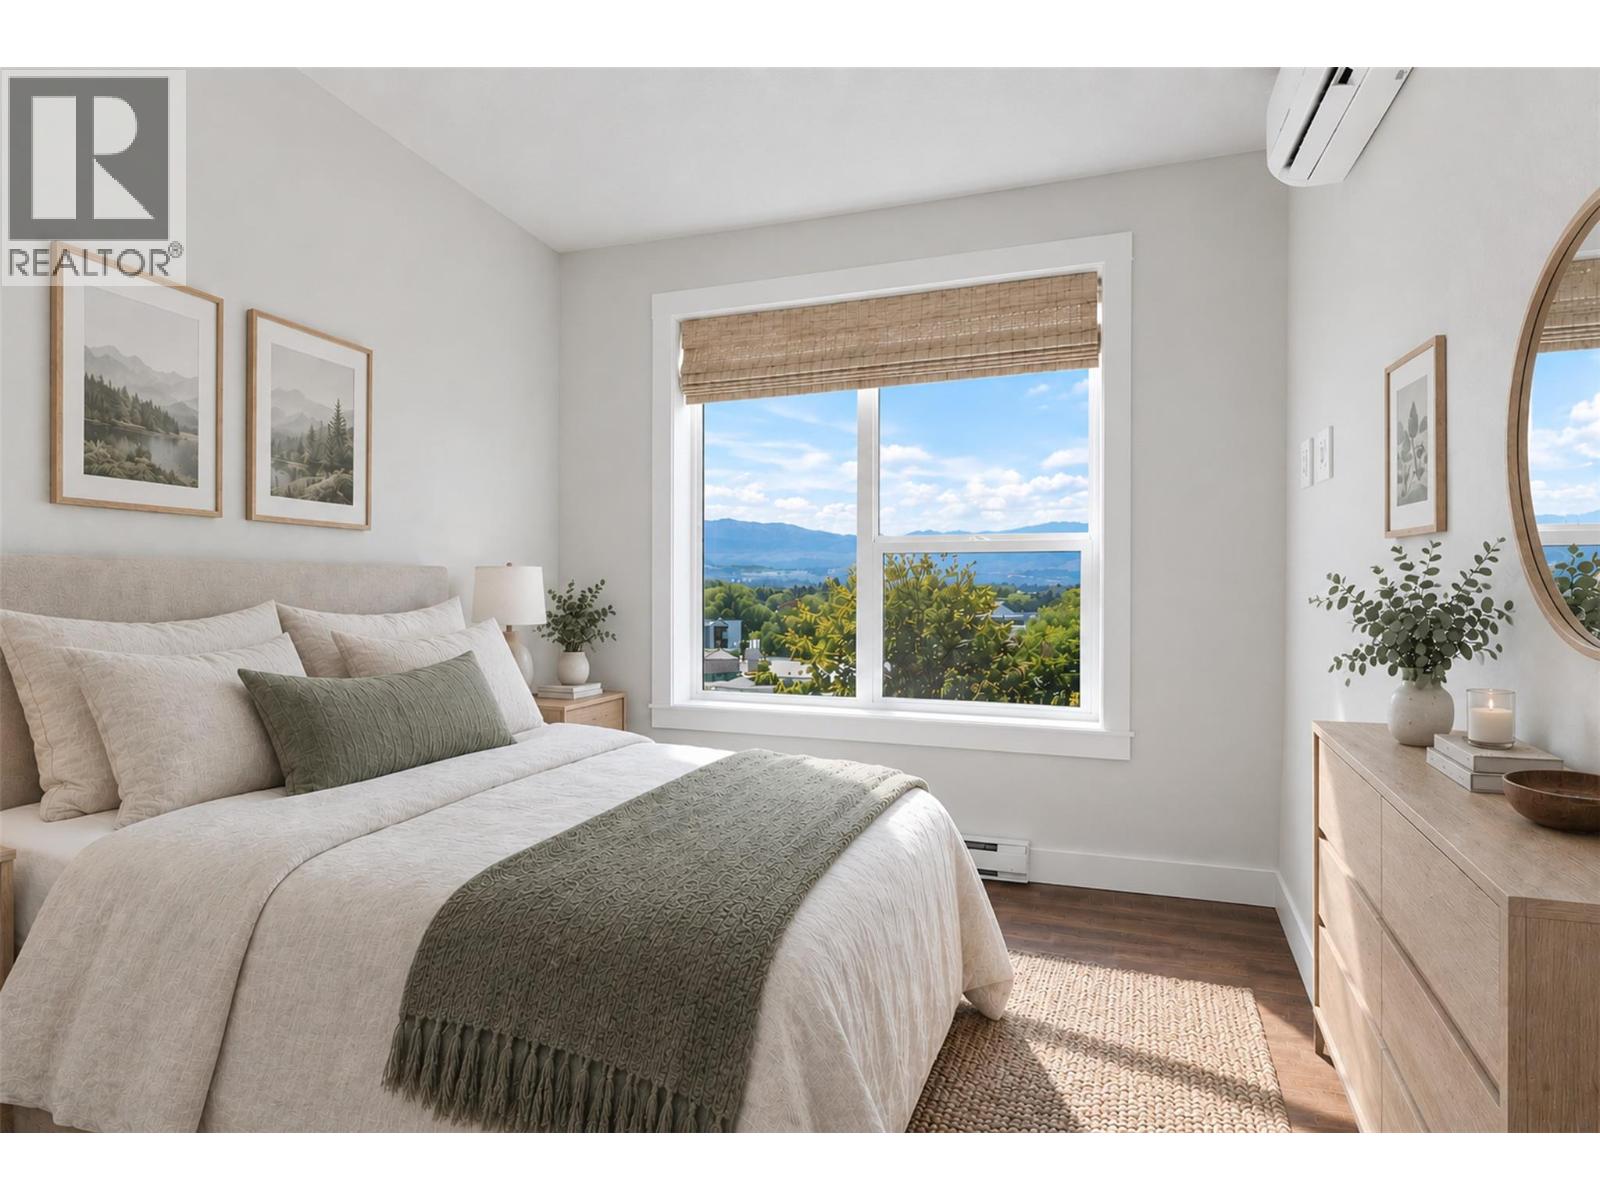
MOVE-IN READY | TOP-FLOOR CORNER UNIT | GST PAID! Move right into this brand-new 1-bedroom, 1-bathroom home at REVO Kelowna with GST already paid! Located on the top floor in the sought-after Capri-Landmark district, this corner unit is an excellent opportunity for a first-time buyer, investor, or anyone looking for a low-maintenance urban lifestyle. The B5 floor plan offers approximately 531 sq. ft. of interior living space plus a generous 98–115 sq. ft. private balcony. The functional layout features a spacious kitchen with a large island and seating, stainless steel appliances, stackable washer and dryer, a generous bathroom, large walk-in closet, and plenty of natural light. REVO Kelowna offers an impressive collection of amenities including a rooftop recreational terrace, fitness centre, spa-inspired wellness facilities, indoor and outdoor social spaces, coworking areas, communal green space, and organic gardens. Smart-living features include digital keys, a concierge app, smart parcel delivery, and touchless entry.(amenities opening late fall) With a 98 Bike Score™, pet- and rental-friendly living, a top-floor corner location, and no GST to pay, this move-in-ready home is an opportunity you don't want to miss! (id:56537)
Call (250)-864-7337 for showing information. |
| Details |
| Amenities Nearby : Public Transit, Park, Recreation, Schools, Shopping |
Access : Easy access |
Appliances Inc : Refrigerator, Dishwasher, Dryer, Range - Gas, Microwave, Washer |
| Community Features : Rentals Allowed |
Features : Level lot, One Balcony |
Structures : Clubhouse |
| Total Parking Spaces : 1 |
View : City view, Mountain view, Valley view, View (panoramic) |
Waterfront : - |
| Zoning Type : - |
| Building |
| Architecture Style : Contemporary |
Bathrooms (Partial) : 0 |
Cooling : Central air conditioning, Heat Pump |
| Fire Protection : Sprinkler System-Fire |
Fireplace Fuel : - |
Fireplace Type : - |
| Floor Space : - |
Flooring : Vinyl |
Foundation Type : - |
| Heating Fuel : - |
Heating Type : Heat Pump |
Roof Style : - |
| Roofing Material : - |
Sewer : Municipal sewage system |
Utility Water : Municipal water |
| Basement |
| Type : - |
Development : - |
Features : - |
| Land |
| Landscape Features : Level |
| Rooms |
| Level : |
Type : |
Dimensions : |
| Main level |
4pc Bathroom |
Measurements not available |
|
Kitchen |
12'9'' x 9'11'' |
|
Living room |
9'4'' x 9'11'' |
|
Primary Bedroom |
8'7'' x 9'10'' |
|
Data from sources believed reliable but should not be relied upon without verification. All measurements are
approximate.MLS®, Multiple Listing Service®, and all related graphics are trademarks of The Canadian Real Estate Association.
REALTOR®, REALTORS®, and all related graphics are trademarks of REALTOR® Canada Inc. a corporation owned by The Canadian Real Estate
Association and the National Association of REALTORS® .Copyright © 2023 Don Rae REALTOR® Not intended to solicit properties currently
under contract.
|