
|

|
| 9201 Okanagan Centre Road W Unit# 12 Lake Country V4V1N1 |
|
| Price : $1,450,000 |
Listing ID : 10400174
|
4 
|
3 
|
| Property Type : Single Family |
Building Type : Row / Townhouse |
| Maintenance Fee : 495.08 |
Fee Paid : Monthly |
| Title : Strata |
Finished Area : 3020 sqft |
| Built in : 2024 |
Total Parking Spaces : 4 |
|
|
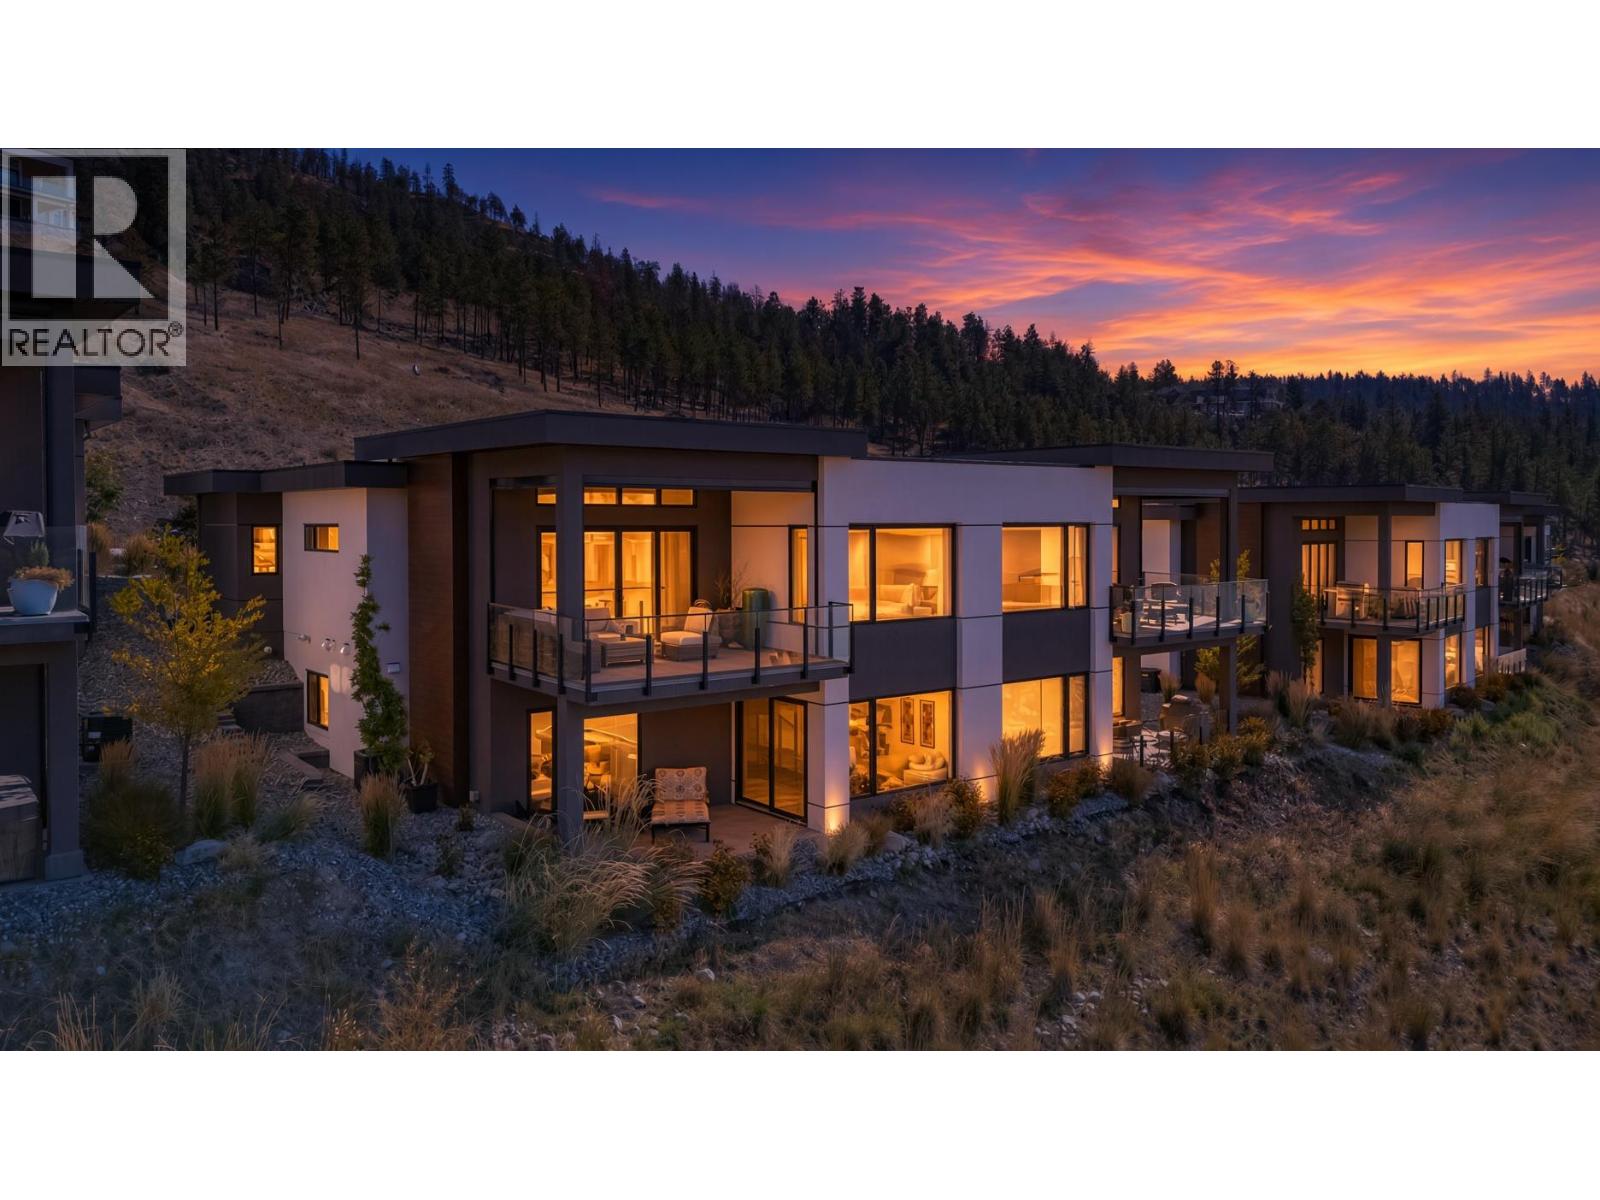
Set above Okanagan Lake, this beautifully appointed 4 bedroom walk-out rancher offers over 3,000 sq. ft. of sophisticated, low maintenance living with breathtaking lake views from both levels. Basking in natural light, the open main floor features soaring 9’ and 11’ ceilings with wide-plank hardwood and custom built-ins framing a central feature fireplace, perfect for both everyday living and entertaining. Expansive double patio doors seamlessly extend the space onto a covered deck equipped with Phantom screens and dual outdoor heaters for true year-round living. The stylish kitchen features custom cabinetry, quartz countertops, integrated Fisher & Paykel appliances and a large island with seating for four. The lower level offers two bedrooms, a full bathroom, additional living space with an upgraded wet bar for family or guests and ample storage. Step outside into the ultimate Okanagan lifestyle, minutes from your front door, you'll find scenic bike trails, sandy public beaches, local boat launches, off-leash dog parks, and active courts for tennis, basketball, and pickleball. An oversized double garage provides space for vehicles, kayaks, bikes and all the essentials for lake and wine country living. Immaculately maintained and in like-new condition, this home has NO GST. Surrounded by award winning wineries this is an exceptional opportunity for full-time living or a refined Okanagan retreat. Simply arrive, settle in and enjoy or lock up and leave when you’re ready to go. (id:56537)
Call (250)-864-7337 for showing information. |
| Details |
| Amenities Nearby : Park, Recreation, Schools |
Access : Easy access |
Appliances Inc : Refrigerator, Dishwasher, Range - Gas, Microwave, Washer & Dryer |
| Community Features : Pets Allowed |
Features : Two Balconies |
Structures : - |
| Total Parking Spaces : 4 |
View : Lake view, Mountain view, Valley view, View (panoramic) |
Waterfront : - |
| Zoning Type : - |
| Building |
| Architecture Style : Ranch |
Bathrooms (Partial) : 1 |
Cooling : Central air conditioning |
| Fire Protection : - |
Fireplace Fuel : Electric |
Fireplace Type : Unknown |
| Floor Space : - |
Flooring : - |
Foundation Type : - |
| Heating Fuel : - |
Heating Type : Forced air, See remarks |
Roof Style : Unknown,Unknown |
| Roofing Material : Asphalt shingle,Other |
Sewer : Municipal sewage system |
Utility Water : Municipal water |
| Basement |
| Type : - |
Development : - |
Features : - |
| Land |
| Landscape Features : Landscaped, Underground sprinkler |
| Rooms |
| Level : |
Type : |
Dimensions : |
| Basement |
4pc Bathroom |
12'0'' x 5'0'' |
|
Bedroom |
11'5'' x 12'0'' |
|
Bedroom |
13'6'' x 11'0'' |
|
Other |
17'4'' x 9'6'' |
|
Recreation room |
16'5'' x 40'8'' |
|
Storage |
15'9'' x 13'6'' |
| Main level |
2pc Bathroom |
5'3'' x 6'0'' |
|
5pc Ensuite bath |
9'2'' x 11'6'' |
|
Bedroom |
11'0'' x 11'6'' |
|
Dining room |
10'0'' x 14'8'' |
|
Foyer |
5'6'' x 11'3'' |
|
Kitchen |
11'3'' x 15'0'' |
|
Laundry room |
6'0'' x 5'10'' |
|
Living room |
17'0'' x 14'0'' |
|
Mud room |
6'0'' x 8'0'' |
|
Other |
19'1'' x 23'5'' |
|
Primary Bedroom |
15'0'' x 13'0'' |
|
Data from sources believed reliable but should not be relied upon without verification. All measurements are
approximate.MLS®, Multiple Listing Service®, and all related graphics are trademarks of The Canadian Real Estate Association.
REALTOR®, REALTORS®, and all related graphics are trademarks of REALTOR® Canada Inc. a corporation owned by The Canadian Real Estate
Association and the National Association of REALTORS® .Copyright © 2023 Don Rae REALTOR® Not intended to solicit properties currently
under contract.
|