
|

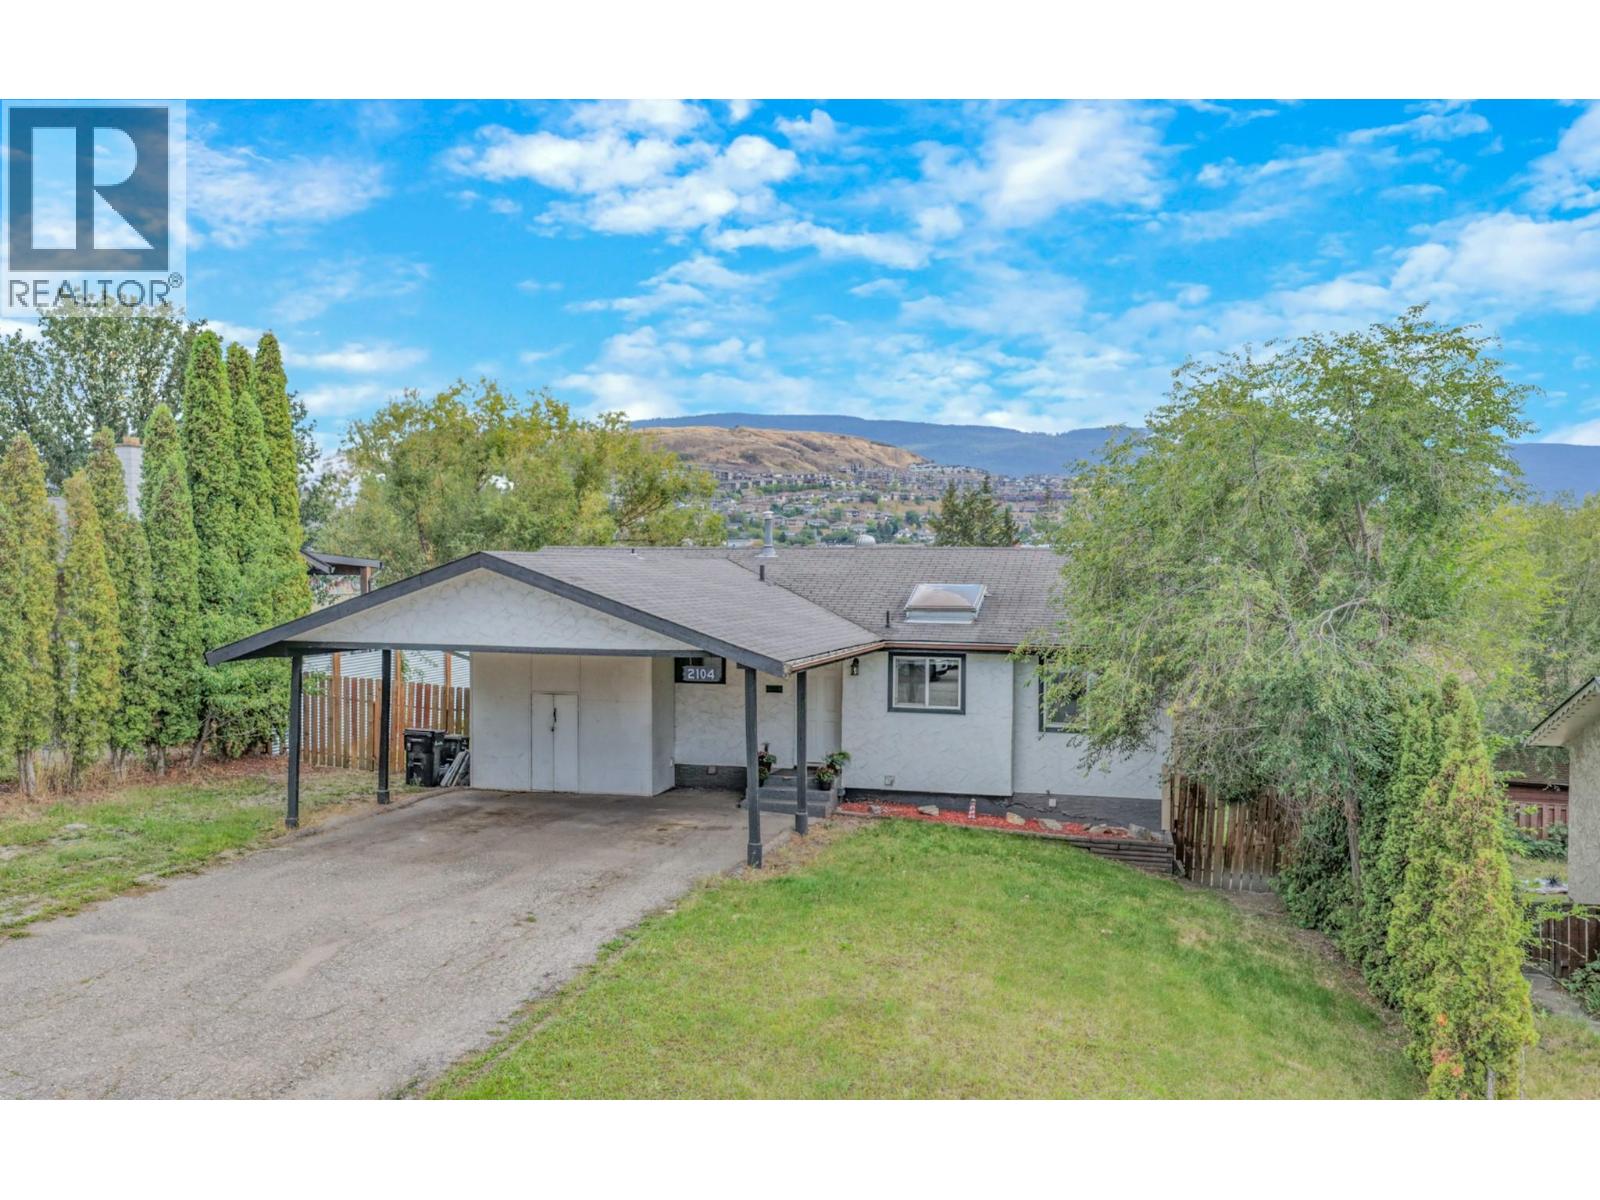
|
| 2104 20 Avenue Vernon V1T7J6 |
|
| Price : $599,000 |
Listing ID : 10400359
|
4 
|
2 
|
| Property Type : Single Family |
Building Type : House |
| Title : Freehold |
Finished Area : 2086 sqft |
| Built in : 1976 |
Total Parking Spaces : 2 |
|
|
FRESHLY UPDATED & READY FOR A NEW CHAPTER! Welcome to this inviting four-bedroom plus den, two-bathroom home in sought-after Easthill, offering a flexible layout, a fully fenced backyard, and plenty of room for the whole family. Fresh paint, repairs and thoughtful updates have given the home a clean, refreshed feel throughout. The main floor features three bedrooms, making everyday family life easy, along with durable vinyl plank flooring and a bright kitchen with rich cabinetry and a skylight that fills the space with natural light. A cozy gas fireplace adds warmth to the living space, while the covered deck provides a comfortable spot for morning coffee, summer dinners and relaxed evenings overlooking the backyard and the hills beyond. Downstairs, the recently created one-bedroom + den suite with its own separate entrance adds valuable versatility - ideal for extended family, guests or potential mortgage-helper income. The den provides more usable space for a home office, hobbies or additional storage. Important upgrades include a newer furnace and air conditioning, while the two-car carport, RV parking and generous driveway space add everyday practicality. Set in one of Vernon’s established family-friendly neighbourhoods and close to schools, parks and everyday amenities, this refreshed East Hill home offers space, flexibility and excellent value for buyers looking to put down roots. (id:56537)
Call (250)-864-7337 for showing information. |
| Details |
| Amenities Nearby : Golf Nearby, Park, Recreation, Schools, Shopping, Ski area |
Access : - |
Appliances Inc : Refrigerator, Dishwasher, Dryer, Range - Electric, Microwave, Washer |
| Community Features : Family Oriented, Pets Allowed |
Features : One Balcony |
Structures : - |
| Total Parking Spaces : 2 |
View : Mountain view, Valley view, View (panoramic) |
Waterfront : - |
| Zoning Type : - |
| Building |
| Architecture Style : Ranch |
Bathrooms (Partial) : 0 |
Cooling : Central air conditioning |
| Fire Protection : - |
Fireplace Fuel : - |
Fireplace Type : Insert |
| Floor Space : - |
Flooring : Carpeted, Laminate, Vinyl |
Foundation Type : - |
| Heating Fuel : - |
Heating Type : Forced air, See remarks |
Roof Style : Unknown |
| Roofing Material : Asphalt shingle |
Sewer : Municipal sewage system |
Utility Water : Municipal water |
| Basement |
| Type : Full |
Development : - |
Features : - |
| Land |
| Landscape Features : - |
| Rooms |
| Level : |
Type : |
Dimensions : |
| Additional Accommodation |
Kitchen |
10'0'' x 13'10'' |
| Lower level |
4pc Bathroom |
15'2'' x 10'8'' |
|
Bedroom |
9'5'' x 13'10'' |
|
Den |
12'10'' x 10'9'' |
|
Laundry room |
10'8'' x 10'8'' |
|
Recreation room |
20'2'' x 13'10'' |
| Main level |
4pc Bathroom |
5'2'' x 11'5'' |
|
Bedroom |
10'3'' x 10'0'' |
|
Bedroom |
11'10'' x 11'3'' |
|
Kitchen |
17'10'' x 13'2'' |
|
Living room |
24'8'' x 25'7'' |
|
Primary Bedroom |
11'0'' x 11'5'' |
|
Data from sources believed reliable but should not be relied upon without verification. All measurements are
approximate.MLS®, Multiple Listing Service®, and all related graphics are trademarks of The Canadian Real Estate Association.
REALTOR®, REALTORS®, and all related graphics are trademarks of REALTOR® Canada Inc. a corporation owned by The Canadian Real Estate
Association and the National Association of REALTORS® .Copyright © 2023 Don Rae REALTOR® Not intended to solicit properties currently
under contract.
|