Don Rae Realtor


  • &address&
  • &address&
  • &address&
  • &address&
  • &address&
  • &address&
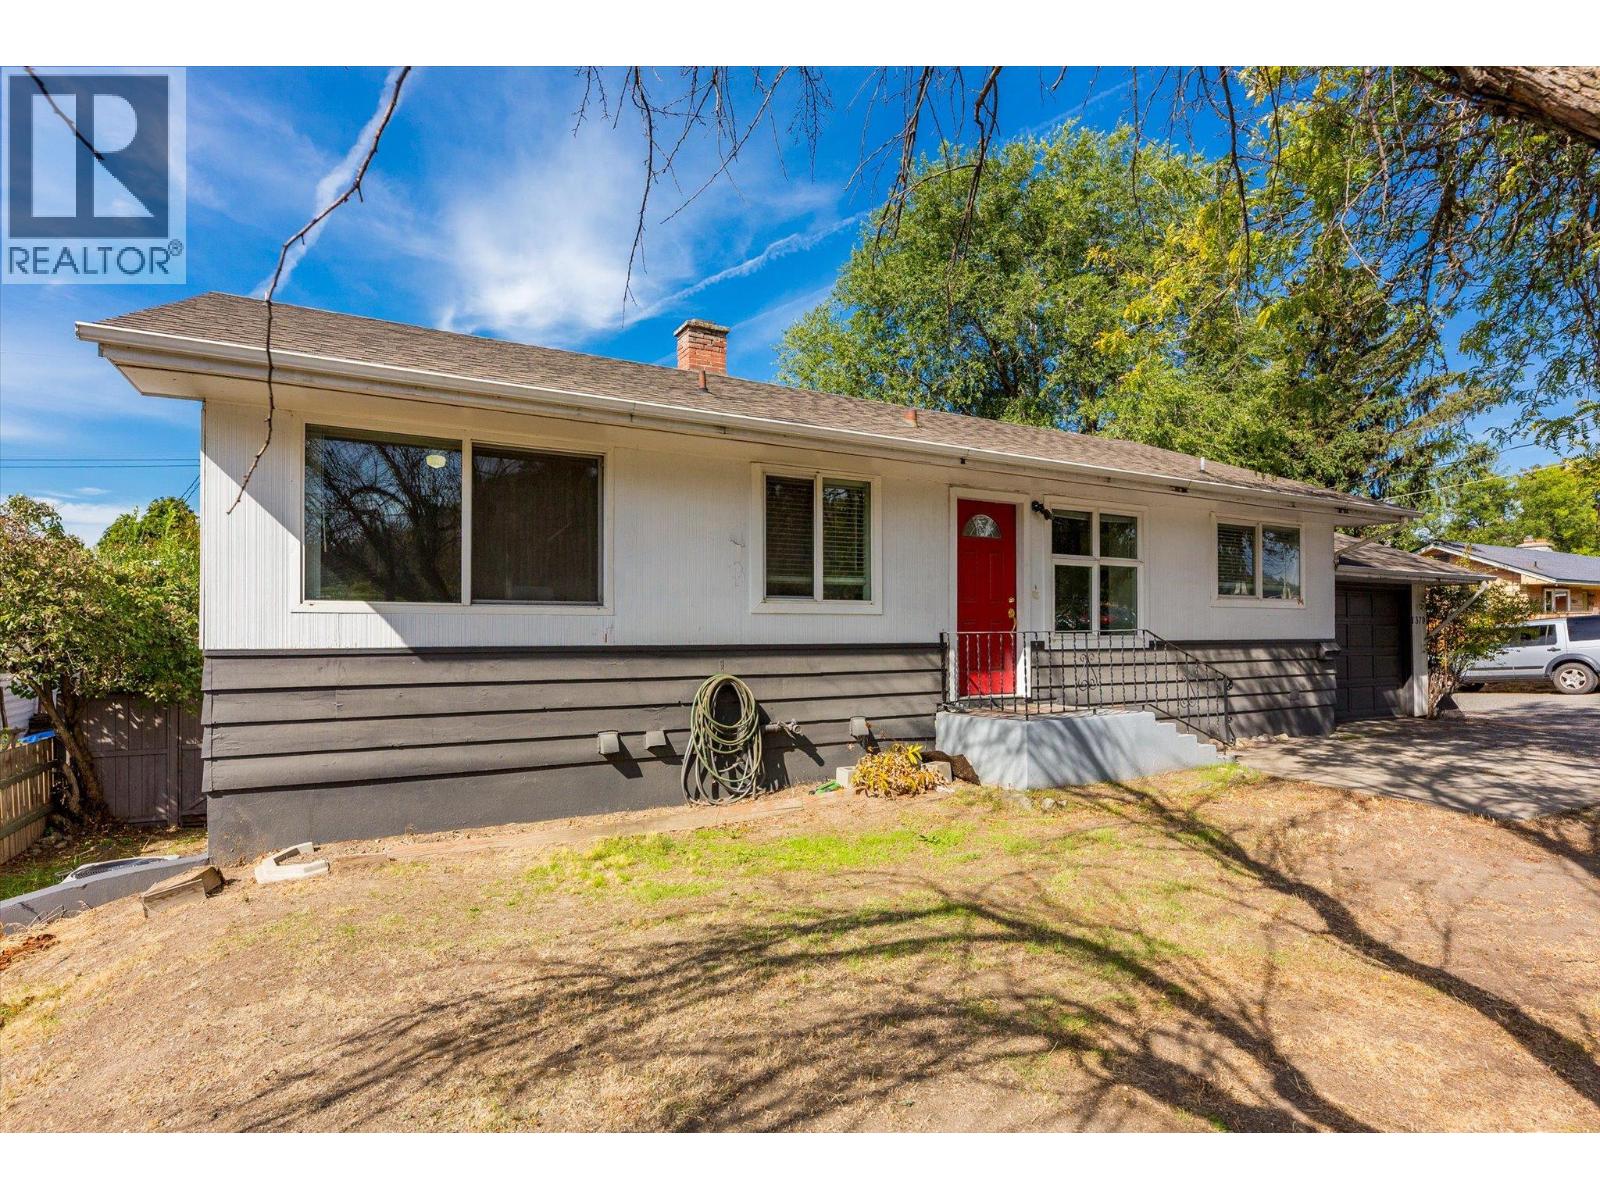
  • 1370 Glenmore Drive Kelowna V1Y4P5

    Price : $724,900 Listing ID : 10399263
    Bedrooms Bathrooms
    Property Type : Single Family Building Type : House
    Title : Freehold Finished Area : 1629 sqft
    Built in : 1955 Total Parking Spaces : 5
    The new 251 million dollar Parkinson Recreation Centre is 2 minutes from your front door. The Landmark District is 3 minutes. The new Apple Bowl sets up 1 minute away and the Kelowna Golf and Country Club is right out your front window. This investor friendly home is zoned MF1. Wow! Could it stay as a rental home? Would you live in it and wait for a land assembly proposal or redevelopment? Maybe you want to live downstairs and have a renter upstairs? This location is gold. Downtown Kelowna is 5 minutes away. Lots of options for you to consider with this home. At this price it really makes sense for a first-time home buyer as well. Private walk-out basement. Double garage and single attached garage are perfect for renting out both spaces! Everyone gets a spot. Buy for today and hold for tomorrow. (id:56537)

    Call (250)-864-7337 for showing information.
    Details
    Amenities Nearby : Golf Nearby, Public Transit, Park, Recreation, Schools, Shopping Access : - Appliances Inc : Refrigerator, Dishwasher, Oven, Washer & Dryer
    Community Features : - Features : Level lot, Private setting, Corner Site, Balcony Structures : -
    Total Parking Spaces : 5 View : - Waterfront : -
    Zoning Type : -
    Building
    Architecture Style : Bungalow Bathrooms (Partial) : 0 Cooling : Central air conditioning
    Fire Protection : - Fireplace Fuel : - Fireplace Type : -
    Floor Space : - Flooring : Ceramic Tile, Hardwood, Linoleum Foundation Type : -
    Heating Fuel : - Heating Type : Forced air Roof Style : Unknown
    Roofing Material : Asphalt shingle Sewer : Municipal sewage system Utility Water : Municipal water
    Basement
    Type : - Development : - Features : -
    Land
    Landscape Features : Level
    Rooms
    Level : Type : Dimensions :
    Additional Accommodation Kitchen 11'0'' x 7'6''
    Basement 5pc Bathroom 10'2'' x 11'5''
    Bedroom 10'6'' x 13'8''
    Den 7'7'' x 16'1''
    Recreation room 10'6'' x 18'6''
    Utility room 2'10'' x 3'0''
    Utility room 3'5'' x 3'10''
    Main level 4pc Bathroom 7'10'' x 6'10''
    Bedroom 11'2'' x 9'0''
    Foyer 8'3'' x 10'1''
    Kitchen 8'1'' x 11'11''
    Living room 14'7'' x 11'11''
    Primary Bedroom 11'3'' x 14'6''
    Data from sources believed reliable but should not be relied upon without verification. All measurements are approximate.MLS®, Multiple Listing Service®, and all related graphics are trademarks of The Canadian Real Estate Association. REALTOR®, REALTORS®, and all related graphics are trademarks of REALTOR® Canada Inc. a corporation owned by The Canadian Real Estate Association and the National Association of REALTORS® .Copyright © 2023 Don Rae REALTOR® Not intended to solicit properties currently under contract.