
|

|
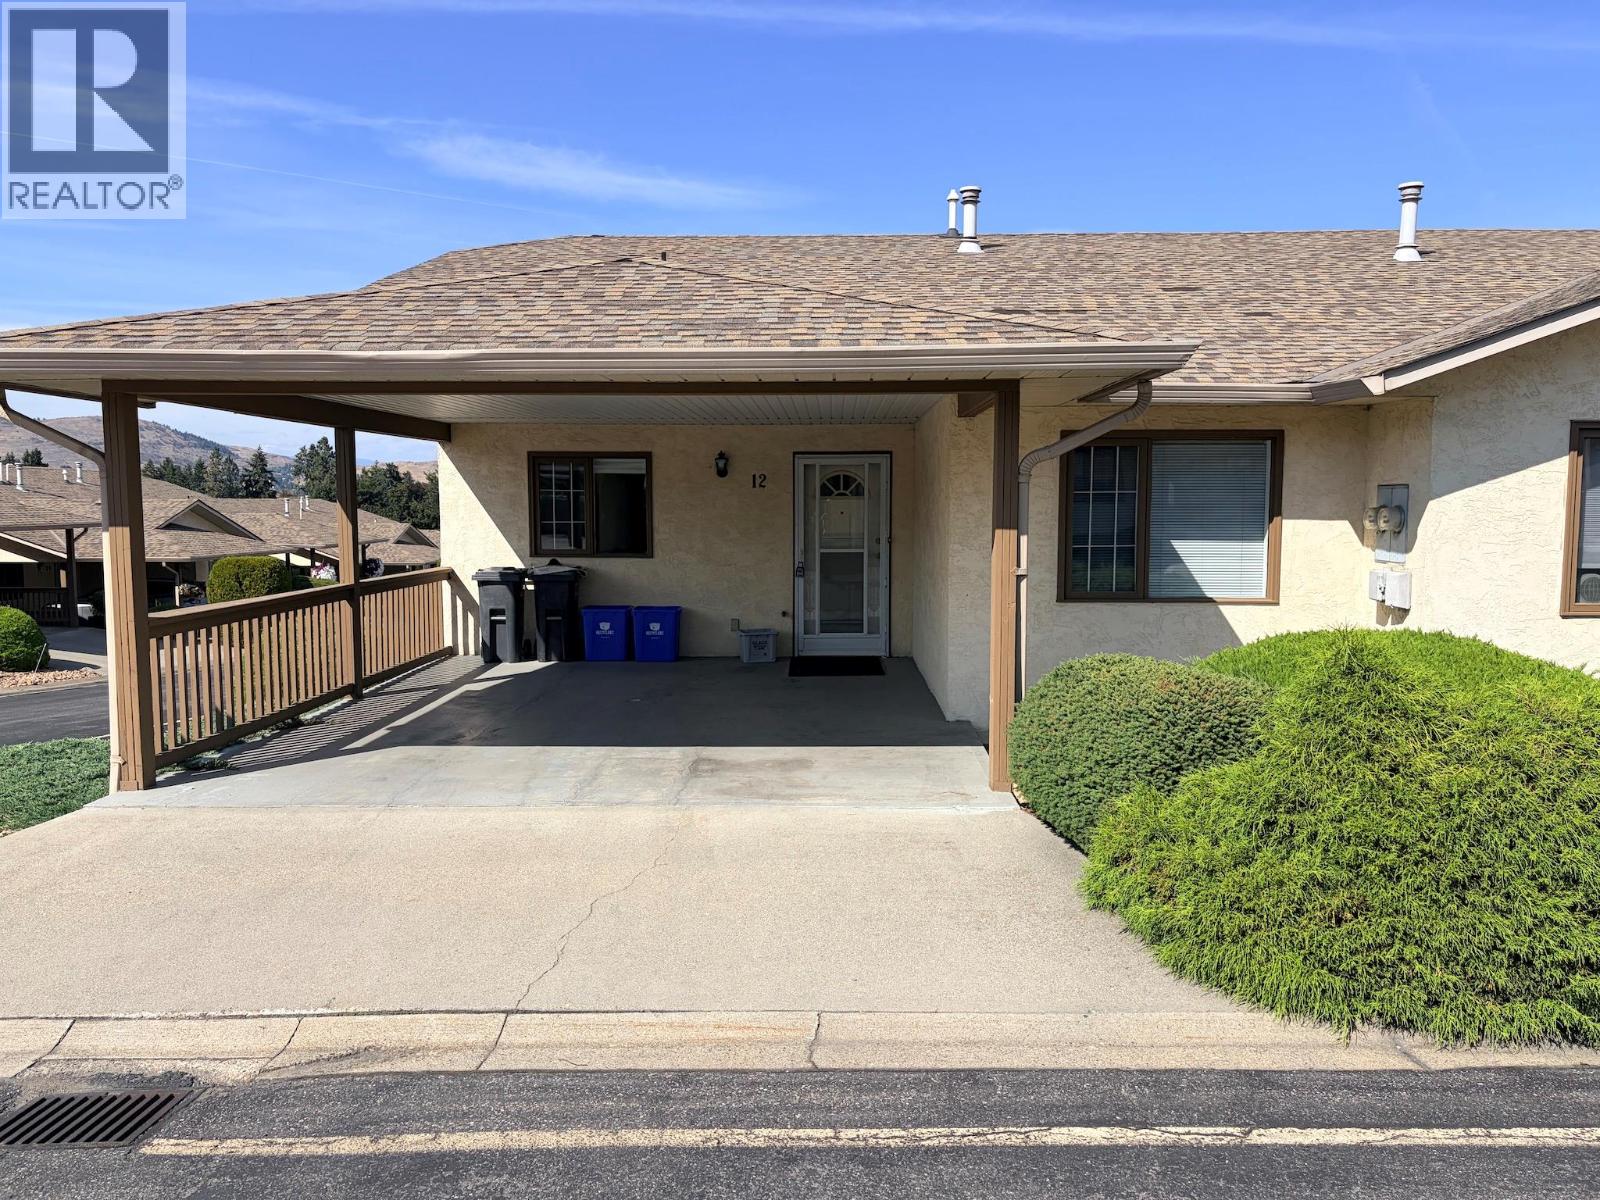
| 3930 20 Street Unit# 12 Vernon V1T4C9 |
|
| Price : $559,900 |
Listing ID : 10400285
|
4 
|
3 
|
| Property Type : Single Family |
Building Type : Row / Townhouse |
| Maintenance Fee : 347.44 |
Fee Paid : Monthly |
| Title : Strata |
Finished Area : 2024 sqft |
| Built in : 1991 |
Total Parking Spaces : - |
|
|
SPACE, COMFORT & QUICK POSSESSION AT PARKVIEW PLACE! This beautifully maintained 4-bedroom, 3-bathroom townhome offers an impressive amount of living space in a popular Vernon location close to shopping, services, recreation and everyday amenities. Vacant and move-in ready, with quick possession possible! The bright, open main floor is designed for easy living, with a comfortable living and dining area flowing onto the covered deck—the perfect spot to relax, entertain and enjoy the Okanagan weather and great views to West - NorthWest hills of Vernon. The spacious primary bedroom features a full ensuite and walk-in closet, with everything you need for day-to-day living conveniently located on the main level. Downstairs offers plenty of room for family and guests, with a generous family room, two additional bedrooms, a full bathroom and separate access to the fenced backyard with a covered patio and locked tool shed. Separate access from road to the lower level. Optional RV parking (if available) adds even more flexibility and one dog or one cat is permitted. An important bonus: anyone can purchase—the 55+ restriction applies to occupants only. Whether you are downsizing without wanting to sacrifice space or looking for a comfortable lock-and-leave Okanagan home, Parkview Place is ready when you are. (id:56537)
Call (250)-864-7337 for showing information. |
| Details |
| Amenities Nearby : - |
Access : - |
Appliances Inc : Refrigerator, Dishwasher, Range - Electric, Microwave, Washer & Dryer |
| Community Features : Pet Restrictions, Pets Allowed With Restrictions, Rentals Allowed, Seniors Oriented |
Features : One Balcony |
Structures : - |
| Total Parking Spaces : - |
View : City view, Mountain view, Valley view, View (panoramic) |
Waterfront : - |
| Zoning Type : - |
| Building |
| Architecture Style : Ranch |
Bathrooms (Partial) : 0 |
Cooling : Central air conditioning |
| Fire Protection : Smoke Detector Only |
Fireplace Fuel : - |
Fireplace Type : - |
| Floor Space : - |
Flooring : - |
Foundation Type : Block |
| Heating Fuel : - |
Heating Type : Forced air, See remarks |
Roof Style : Unknown |
| Roofing Material : Asphalt shingle |
Sewer : Municipal sewage system |
Utility Water : Municipal water |
| Basement |
| Type : Full |
Development : - |
Features : - |
| Land |
| Landscape Features : - |
| Rooms |
| Level : |
Type : |
Dimensions : |
| Basement |
3pc Bathroom |
7'10'' x 6'10'' |
|
Bedroom |
11'3'' x 17'2'' |
|
Bedroom |
9'6'' x 17'0'' |
|
Family room |
12'6'' x 18'8'' |
|
Laundry room |
7'8'' x 10'10'' |
| Main level |
3pc Bathroom |
8'2'' x 7'11'' |
|
4pc Ensuite bath |
9'1'' x 5' |
|
Bedroom |
9'8'' x 10'10'' |
|
Dining room |
14'5'' x 10'3'' |
|
Kitchen |
10'0'' x 9'6'' |
|
Living room |
11'7'' x 15'8'' |
|
Primary Bedroom |
12'5'' x 16'8'' |
|
Data from sources believed reliable but should not be relied upon without verification. All measurements are
approximate.MLS®, Multiple Listing Service®, and all related graphics are trademarks of The Canadian Real Estate Association.
REALTOR®, REALTORS®, and all related graphics are trademarks of REALTOR® Canada Inc. a corporation owned by The Canadian Real Estate
Association and the National Association of REALTORS® .Copyright © 2023 Don Rae REALTOR® Not intended to solicit properties currently
under contract.
|