
|

|
| 1870 Parkinson Way Unit# 205 Kelowna V1Y8C9 |
|
| Price : $439,000 |
Listing ID : 10400420
|
2 
|
2 
|
| Property Type : Single Family |
Building Type : Apartment |
| Maintenance Fee : 357.74 |
Fee Paid : Monthly |
| Title : Strata |
Finished Area : 1081 sqft |
| Built in : 1976 |
Total Parking Spaces : 1 |
|
|
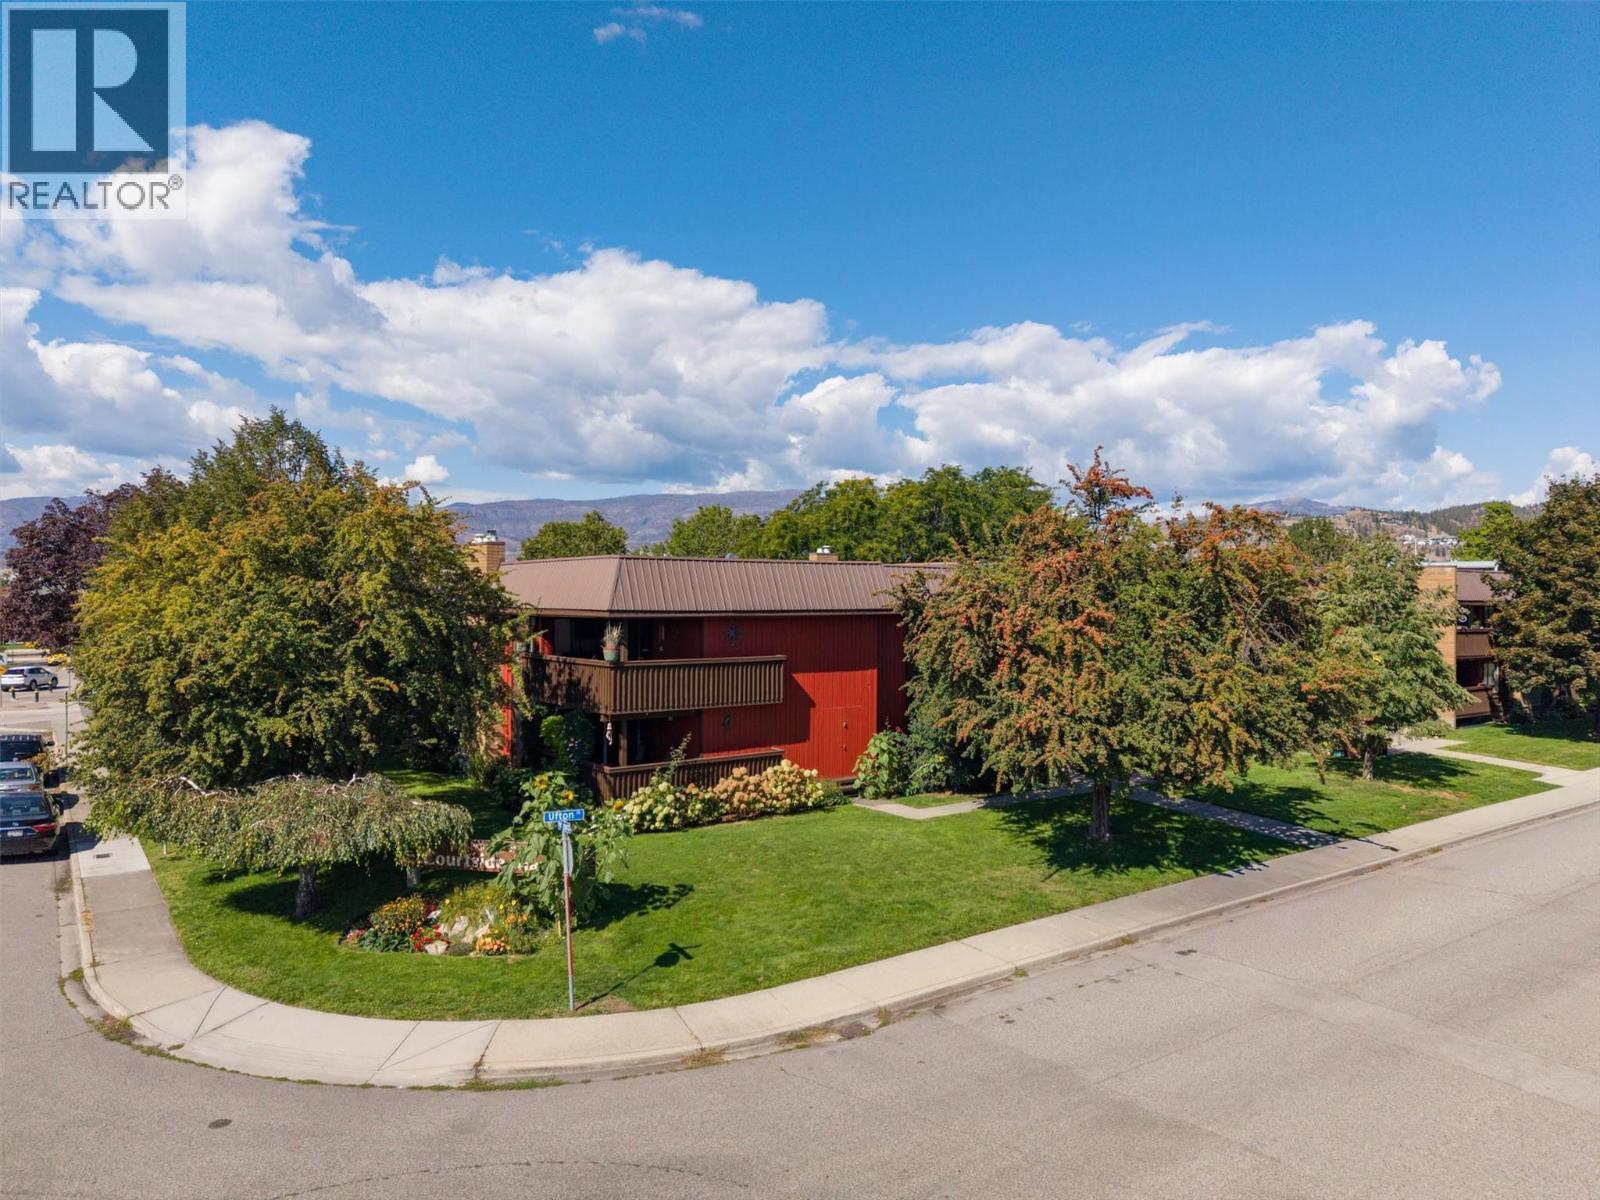
Room for a proper dinner party. A covered patio worth lingering on. And no footsteps overhead. Set among mature trees on Parkinson Way, this top-floor end-unit townhome offers two bedrooms, two full bathrooms and only one adjoining neighbour. A little breathing room, right in central Kelowna. Warm colours and wood-look flooring give the open living and dining area an inviting feel, with space for an oversized sofa and a table full of friends. The kitchen has generous storage and counter space, plus a pass-through that keeps the cook involved in the conversation. The west-facing covered patio feels like another room, with leafy surroundings and space to dine, lounge, and let your morning coffee turn into a leisurely second cup. A walk-in closet and private ensuite give the primary bedroom its own retreat, while the second bedroom makes room for guests, work or everyday life. In-suite laundry, central air conditioning and a gas furnace cover the essentials. Recent updates include the hot water tank (2024), sliding patio door and bedroom carpeting (2025). The Okanagan Rail Trail and nearby Mill Creek paths put fresh air within easy reach. Parkinson Recreation Park, the Apple Bowl and the Landmark District’s restaurants and services are close by, with even more to look forward to: the brand-new Parkinson Recreation Centre, expected to open in 2027. Parking stall #9, a storage locker and low strata fees round out a home with room to live—and a personality of its own. (id:56537)
Call (250)-864-7337 for showing information. |
| Details |
| Amenities Nearby : Golf Nearby, Airport, Park, Recreation, Shopping |
Access : Easy access |
Appliances Inc : - |
| Community Features : Pets Allowed, Pet Restrictions, Pets Allowed With Restrictions |
Features : Level lot, Corner Site, One Balcony |
Structures : - |
| Total Parking Spaces : 1 |
View : View (panoramic) |
Waterfront : - |
| Zoning Type : - |
| Building |
| Architecture Style : - |
Bathrooms (Partial) : 0 |
Cooling : Central air conditioning |
| Fire Protection : Smoke Detector Only |
Fireplace Fuel : - |
Fireplace Type : - |
| Floor Space : - |
Flooring : Carpeted, Tile, Vinyl |
Foundation Type : - |
| Heating Fuel : - |
Heating Type : Forced air, See remarks |
Roof Style : Unknown |
| Roofing Material : Unknown |
Sewer : Municipal sewage system |
Utility Water : Municipal water |
| Basement |
| Type : - |
Development : - |
Features : - |
| Land |
| Landscape Features : Level |
| Rooms |
| Level : |
Type : |
Dimensions : |
| Main level |
3pc Ensuite bath |
Measurements not available |
|
4pc Bathroom |
11'0'' x 5'0'' |
|
Bedroom |
11'0'' x 9'6'' |
|
Dining room |
13'6'' x 10'6'' |
|
Kitchen |
13'4'' x 9'7'' |
|
Laundry room |
3' x 3' |
|
Living room |
17'0'' x 13'6'' |
|
Other |
6'0'' x 5'0'' |
|
Primary Bedroom |
13'0'' x 11'0'' |
|
Data from sources believed reliable but should not be relied upon without verification. All measurements are
approximate.MLS®, Multiple Listing Service®, and all related graphics are trademarks of The Canadian Real Estate Association.
REALTOR®, REALTORS®, and all related graphics are trademarks of REALTOR® Canada Inc. a corporation owned by The Canadian Real Estate
Association and the National Association of REALTORS® .Copyright © 2023 Don Rae REALTOR® Not intended to solicit properties currently
under contract.
|