Don Rae Realtor


  • &address&
  • &address&
  • &address&
  • &address&
  • &address&
  • &address&
  • 295 Husch Road Kelowna V1X1M9

    Price : $875,000 Listing ID : 10400431
    Bedrooms Bathrooms
    Property Type : Single Family Building Type : House
    Title : Freehold Finished Area : 1824 sqft
    Built in : 1975 Total Parking Spaces : 6
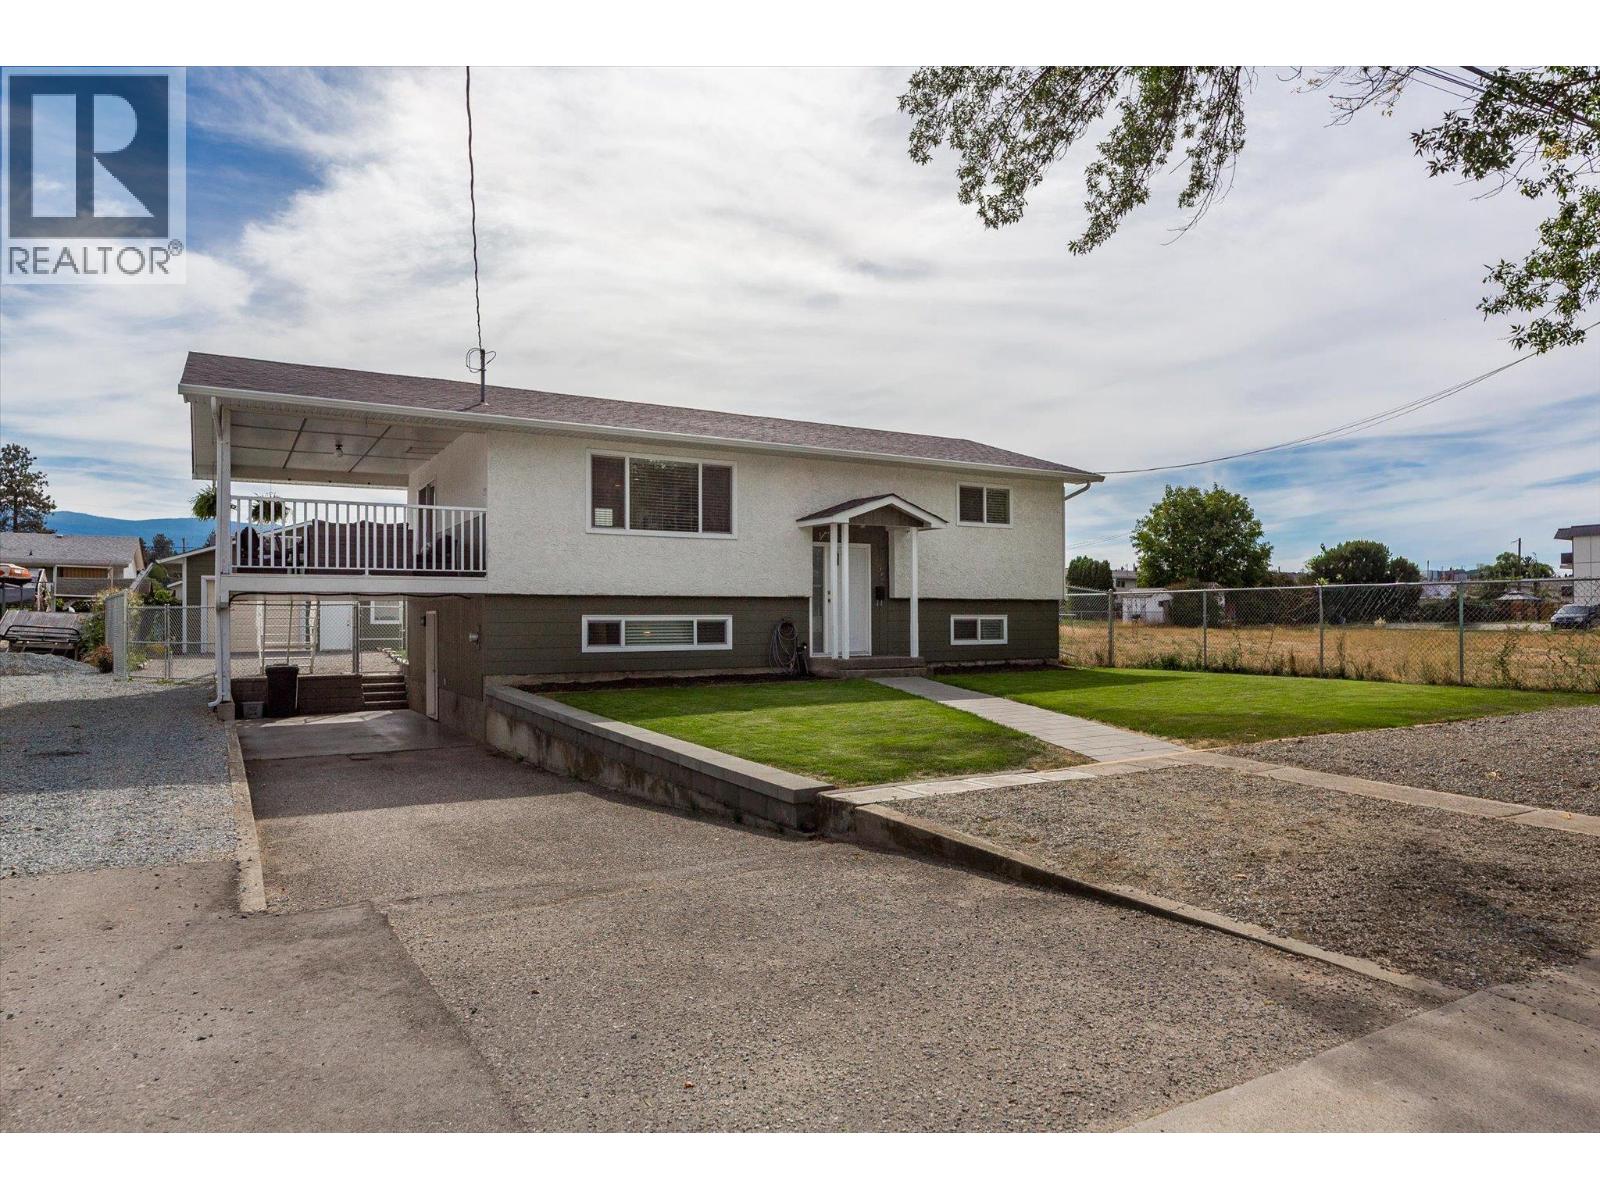
    Fully renovated single family home complete with a powered detached shop! This home offers the kind of space and flexibility that’s getting harder to find. Extensively updated between 2015–2019, the home was renovated from top to bottom, including the plumbing, major systems, kitchen, bathrooms, and roof. The bright main living area feels open and welcoming, with a renovated kitchen featuring stainless steel appliances, stone countertops, and an island to gather around. Both bathrooms have been tastefully updated, while the fully renovated basement offers separate access through the carport, making it easy to create a suite or an excellent home office/business space. Outside, the setup is hard to beat for families or hobbies. The large, fully fenced backyard has a garden area, ample room for a pool, and a generous covered patio with plenty of space for outdoor dining, lounging, or even a future hot tub. Parking includes room for 6+ vehicles, including RV parking, with an attached carport and a detached, fully insulated shop with power and space for two vehicles. Conveniently located near schools, shopping, groceries, the mall, golf, and Big White Ski Resort, this is a home that gives you room to live, work, park, and play. A full list of upgrades and is available upon request, and the home is connected to sewer. A fully updated home with serious versatility and a backyard built for more—come see what’s possible here. (id:56537)

    Call (250)-864-7337 for showing information.
    Details
    Amenities Nearby : - Access : - Appliances Inc : -
    Community Features : - Features : Balcony Structures : -
    Total Parking Spaces : 6 View : Mountain view Waterfront : -
    Zoning Type : -
    Building
    Architecture Style : - Bathrooms (Partial) : 0 Cooling : Central air conditioning
    Fire Protection : - Fireplace Fuel : - Fireplace Type : -
    Floor Space : - Flooring : - Foundation Type : -
    Heating Fuel : - Heating Type : Forced air Roof Style : Unknown
    Roofing Material : Asphalt shingle Sewer : Municipal sewage system Utility Water : Municipal water
    Basement
    Type : - Development : - Features : -
    Land
    Landscape Features : -
    Rooms
    Level : Type : Dimensions :
    Basement 3pc Bathroom 6'3'' x 7'8''
    Bedroom 10'7'' x 13'8''
    Bedroom 10'7'' x 18'3''
    Laundry room 10'6'' x 14'
    Utility room 10'6'' x 11'2''
    Main level 4pc Bathroom 6'4'' x 7'5''
    Bedroom 9'4'' x 14'
    Dining room 13'8'' x 8'4''
    Kitchen 9'8'' x 17'
    Living room 13'8'' x 10'6''
    Primary Bedroom 11'4'' x 13'11''
    Data from sources believed reliable but should not be relied upon without verification. All measurements are approximate.MLS®, Multiple Listing Service®, and all related graphics are trademarks of The Canadian Real Estate Association. REALTOR®, REALTORS®, and all related graphics are trademarks of REALTOR® Canada Inc. a corporation owned by The Canadian Real Estate Association and the National Association of REALTORS® .Copyright © 2023 Don Rae REALTOR® Not intended to solicit properties currently under contract.