
|

|
| 1181 Sunset Drive Unit# 2302 Kelowna V1Y0J4 |
|
| Price : $819,900 |
Listing ID : 10400406
|
2 
|
2 
|
| Property Type : Single Family |
Building Type : Apartment |
| Maintenance Fee : 614.62 |
Fee Paid : Monthly |
| Title : Strata |
Finished Area : 962 sqft |
| Built in : 2022 |
Total Parking Spaces : 1 |
|
|
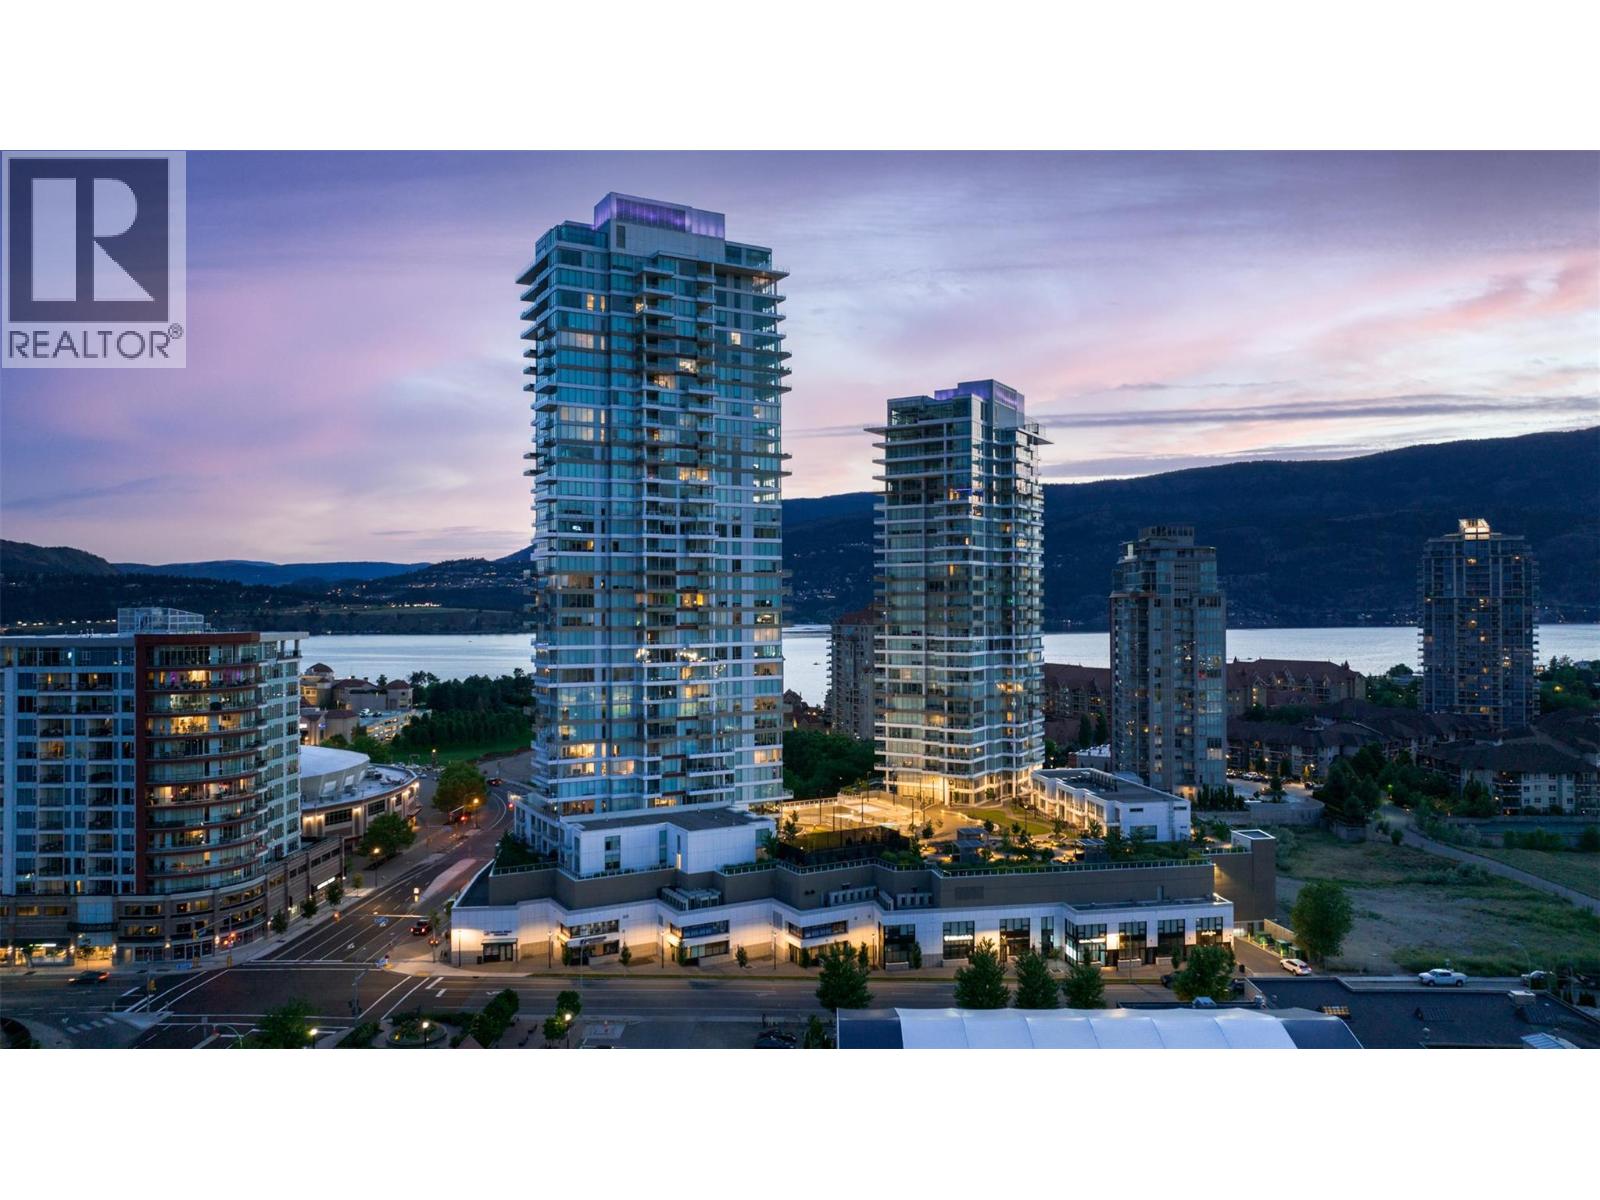
Luxury Downtown Living with Breathtaking Views! This stunning 2-bed, 2-bath plus den on the 23rd floor boasts views of Lake Okanagan, surrounding mountains, and Elks Stadium. Bathed in natural light with floor-to-ceiling windows, this spacious, thoughtfully laid-out split-floor-plan design offers privacy, with bedrooms on opposite sides. Enjoy a coffee or evening nightcap on the spacious covered balcony while taking in the lake and mountains as your backdrop. One Water offers a wealth of amenities, including two pools, pickleball courts, a gym, and a Pilates area. This building has everything, making it the ultimate haven for relaxation and recreation. The location is simply unbeatable. With a fantastic walkability score, everything you desire is just a stone's throw away. Explore an array of trendy cafes, gourmet restaurants, and boutique shops, all within easy reach. (id:56537)
Call (250)-864-7337 for showing information. |
| Details |
| Amenities Nearby : - |
Access : - |
Appliances Inc : Refrigerator, Dishwasher, Dryer, Range - Gas, Washer |
| Community Features : - |
Features : One Balcony |
Structures : - |
| Total Parking Spaces : 1 |
View : - |
Waterfront : - |
| Zoning Type : - |
| Building |
| Architecture Style : - |
Bathrooms (Partial) : 0 |
Cooling : Central air conditioning |
| Fire Protection : Sprinkler System-Fire, Controlled entry |
Fireplace Fuel : - |
Fireplace Type : - |
| Floor Space : - |
Flooring : - |
Foundation Type : - |
| Heating Fuel : - |
Heating Type : Forced air, See remarks |
Roof Style : - |
| Roofing Material : - |
Sewer : Municipal sewage system |
Utility Water : Municipal water |
| Basement |
| Type : - |
Development : - |
Features : - |
| Land |
| Landscape Features : - |
| Rooms |
| Level : |
Type : |
Dimensions : |
| Main level |
3pc Ensuite bath |
8'8'' x 4'11'' |
|
Bedroom |
10'5'' x 8'8'' |
|
Den |
5'6'' x 4'9'' |
|
Foyer |
7'9'' x 5'0'' |
|
Full bathroom |
9'8'' x 5'0'' |
|
Kitchen |
11'10'' x 8'1'' |
|
Laundry room |
5'11'' x 3'4'' |
|
Living room |
19'10'' x 11'9'' |
|
Primary Bedroom |
17'7'' x 11'7'' |
|
Data from sources believed reliable but should not be relied upon without verification. All measurements are
approximate.MLS®, Multiple Listing Service®, and all related graphics are trademarks of The Canadian Real Estate Association.
REALTOR®, REALTORS®, and all related graphics are trademarks of REALTOR® Canada Inc. a corporation owned by The Canadian Real Estate
Association and the National Association of REALTORS® .Copyright © 2023 Don Rae REALTOR® Not intended to solicit properties currently
under contract.
|