Don Rae Realtor


  • &address&
  • &address&
  • &address&
  • &address&
  • &address&
  • &address&
  • 6812 89th Street Unit# 5 Osoyoos V0H1V1

    Price : $499,000 Listing ID : 10400173
    Bedrooms Bathrooms
    Property Type : Single Family Building Type : Row / Townhouse
    Maintenance Fee : 300.00 Fee Paid : Monthly
    Title : Strata Finished Area : 1636 sqft
    Built in : 1995 Total Parking Spaces : 1
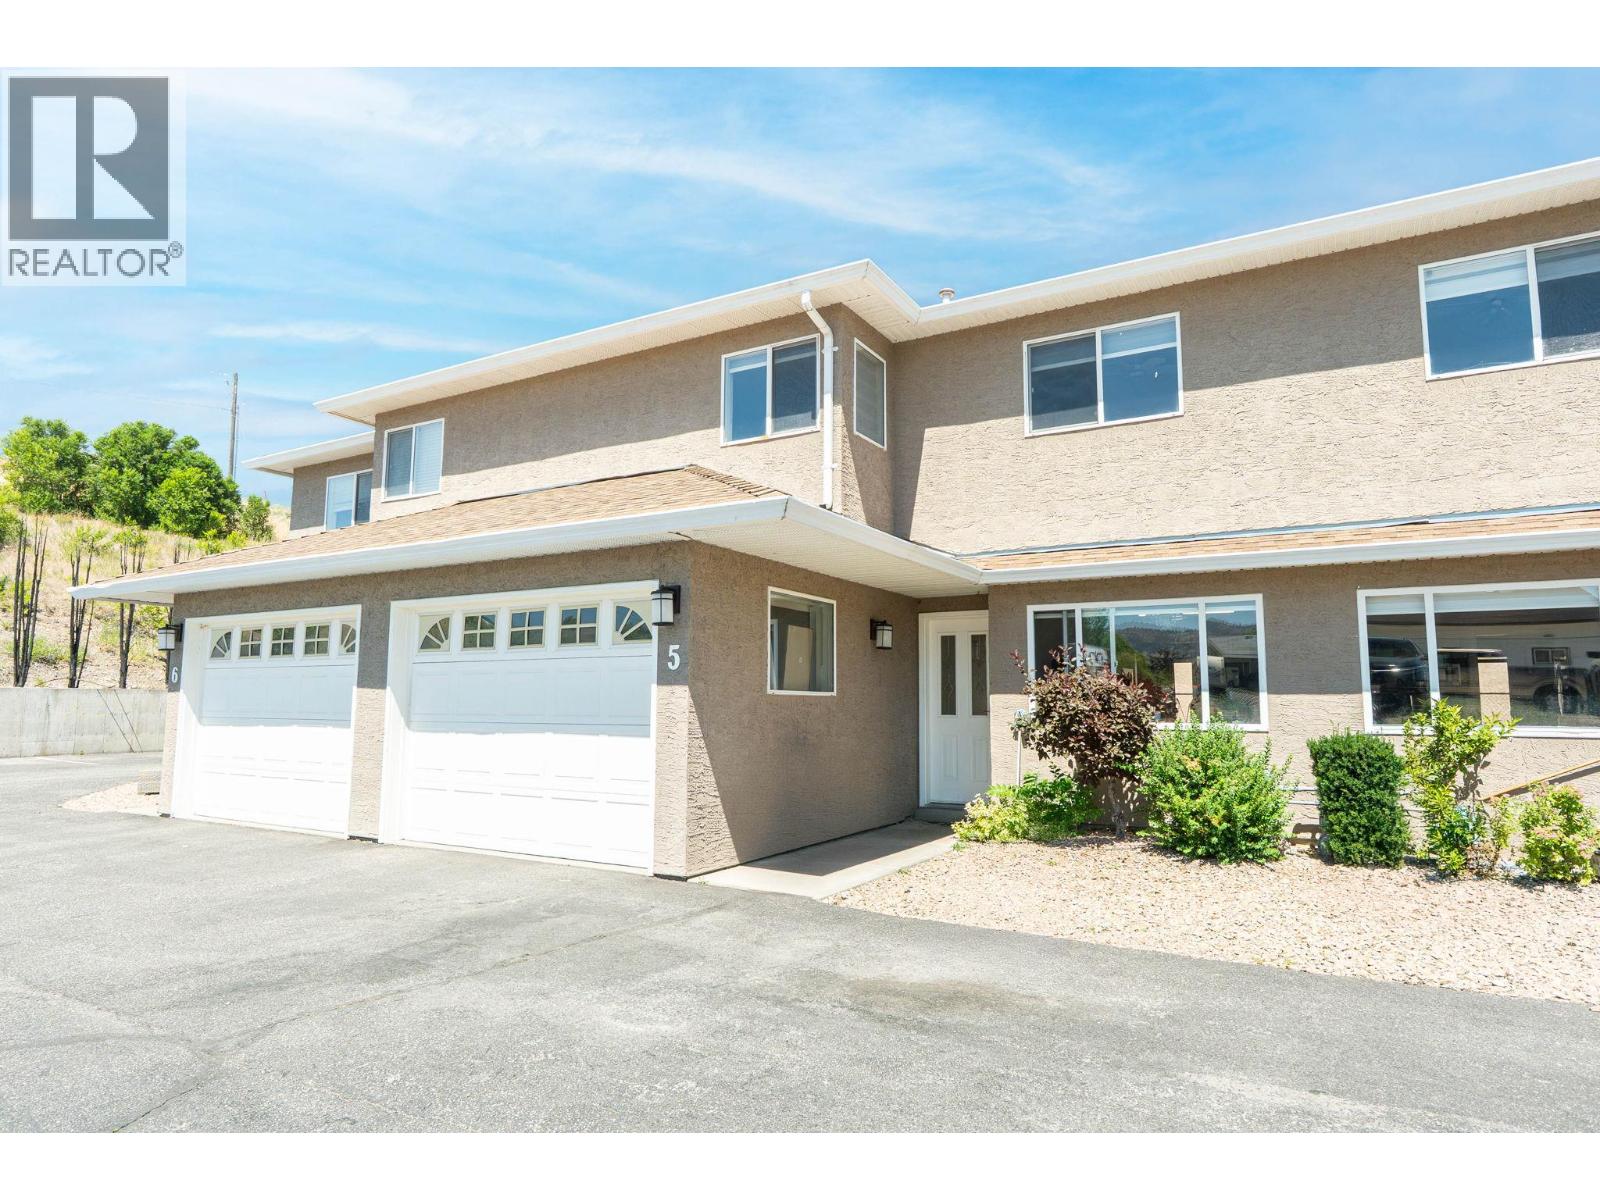
    Welcome to this spacious 3-storey townhouse ideally located just one block from the beach and directly across from Osoyoos Elementary School. Offering 3 bedrooms, 3 bathrooms, and 1,636 sq. ft. of living space, this home combines a practical layout with excellent potential for families, investors, or buyers looking to make Osoyoos home. The main floor features separate kitchen and living areas, a cozy gas fireplace, private laundry room, and direct access to a single-car garage. Upstairs, the primary bedroom includes its own private ensuite, while the additional bedrooms offer comfortable space for family, guests, or a home office. Out back, enjoy private outdoor space with room to garden, while the generous 676 sq. ft. unfinished basement provides even more flexibility for a future gym, office, recreation room, storage, or additional living space. The home is currently tenanted, with the tenants scheduled to vacate at the end of September, giving future owners added flexibility for possession. With the beach just steps away, schools directly across the street, and everyday Osoyoos amenities close by, this is a well-located opportunity with plenty of room to make it your own. (id:56537)

    Call (250)-864-7337 for showing information.
    Details
    Amenities Nearby : - Access : - Appliances Inc : Refrigerator, Dishwasher, Dryer, Oven - Electric, Washer
    Community Features : - Features : - Structures : -
    Total Parking Spaces : 1 View : - Waterfront : -
    Zoning Type : -
    Building
    Architecture Style : Other Bathrooms (Partial) : 0 Cooling : Central air conditioning
    Fire Protection : - Fireplace Fuel : - Fireplace Type : -
    Floor Space : - Flooring : - Foundation Type : -
    Heating Fuel : - Heating Type : Forced air Roof Style : -
    Roofing Material : - Sewer : Municipal sewage system Utility Water : Municipal water
    Basement
    Type : - Development : - Features : -
    Land
    Landscape Features : -
    Rooms
    Level : Type : Dimensions :
    Basement Other 10'1'' x 6'7''
    Other 10'1'' x 9'8''
    Other 13'4'' x 14'7''
    Storage 23'9'' x 13'5''
    Main level Dining room 10'5'' x 10'3''
    Foyer 4'9'' x 6'5''
    Full bathroom 8'8'' x 4'2''
    Kitchen 11'0'' x 11'8''
    Living room 13'4'' x 15'3''
    Other 10'9'' x 20'1''
    Other 8'7'' x 8'8''
    Second level Bedroom 11'0'' x 10'4''
    Bedroom 12'6'' x 14'6''
    Full bathroom 7'3'' x 9'9''
    Full ensuite bathroom 6'9'' x 9'4''
    Laundry room 5'3'' x 6'3''
    Other 3'11'' x 3'10''
    Other 9'11'' x 6'6''
    Primary Bedroom 16'9'' x 15'3''
    Data from sources believed reliable but should not be relied upon without verification. All measurements are approximate.MLS®, Multiple Listing Service®, and all related graphics are trademarks of The Canadian Real Estate Association. REALTOR®, REALTORS®, and all related graphics are trademarks of REALTOR® Canada Inc. a corporation owned by The Canadian Real Estate Association and the National Association of REALTORS® .Copyright © 2023 Don Rae REALTOR® Not intended to solicit properties currently under contract.