
|

|
| 1950 Burtch Road Unit# 9 Kelowna V1Y4B2 |
|
| Price : $619,000 |
Listing ID : 10400423
|
3 
|
3 
|
| Property Type : Single Family |
Building Type : Row / Townhouse |
| Maintenance Fee : 418.20 |
Fee Paid : Monthly |
| Title : Strata |
Finished Area : 1643 sqft |
| Built in : 1983 |
Total Parking Spaces : 2 |
|
|
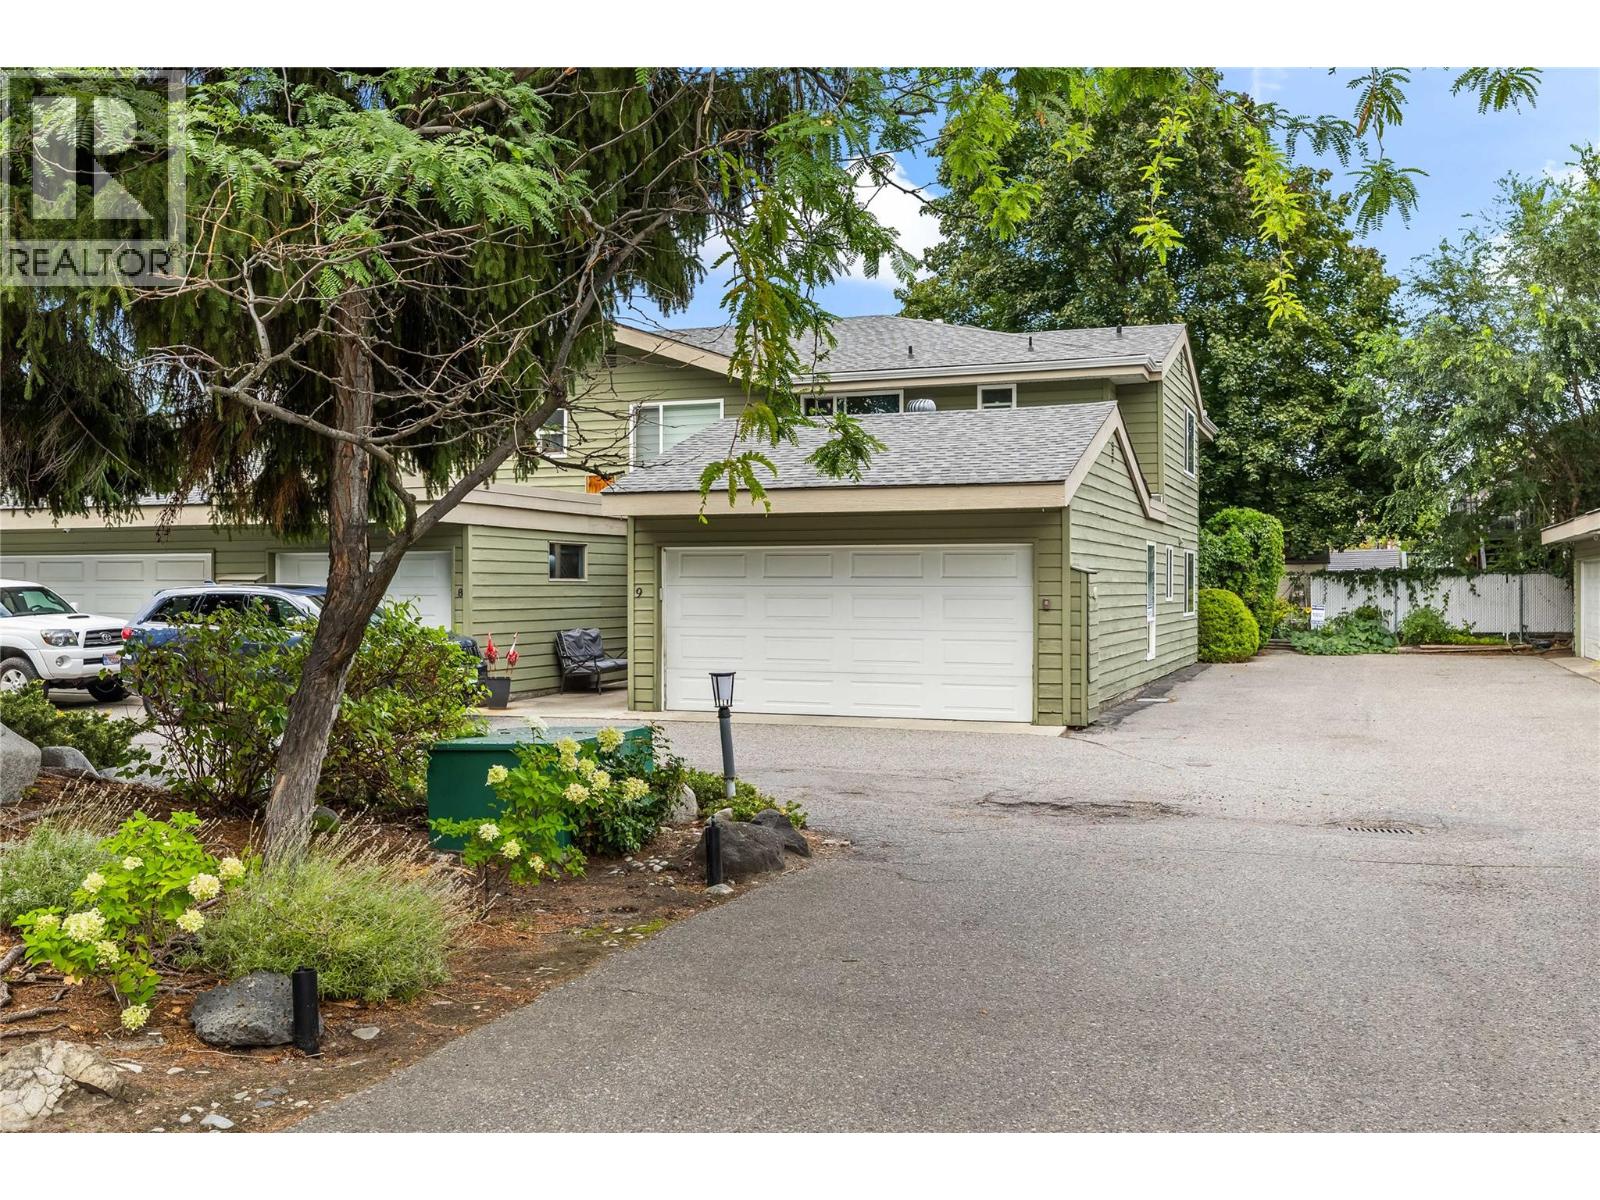
Welcome to this corner end-unit townhouse in Dogwood Estates, offering over 1,600 sq. ft. of living space across two levels, with 3 bedrooms, 3 bathrooms and a double side-by-side garage. A fenced outdoor space with synthetic grass creates an low maintenance retreat for relaxing and enjoying time with your dogs; a welcome feature in this pet-friendly strata. Inside, real hardwood flooring brings warmth to the main level, complemented by a cozy gas fireplace, stainless steel appliances and a beautiful skylight that welcomes natural light. Upstairs features practical vinyl flooring, while the primary bedroom offers a walk-in closet and its own 4-piece ensuite. Updates include newer vinyl windows and sliding patio door, furnace (2019), central A/C (2017) and hot water tank (2018), with PEX/copper piping throughout. Enjoy this quiet, tucked-away setting with the convenience of a central Kelowna location, close to the Apple Bowl and Parkinson Recreation Park, with Orchard Park shopping and everyday amenities within easy reach. Space, comfort and an outdoor area you and your pets will love! (id:56537)
Call (250)-864-7337 for showing information. |
| Details |
| Amenities Nearby : - |
Access : - |
Appliances Inc : Refrigerator, Dishwasher, Oven - Electric, Range - Electric, Hood Fan, Washer/Dryer Stack-Up |
| Community Features : Pets Allowed, Pet Restrictions, Pets Allowed With Restrictions |
Features : - |
Structures : - |
| Total Parking Spaces : 2 |
View : - |
Waterfront : - |
| Zoning Type : - |
| Building |
| Architecture Style : - |
Bathrooms (Partial) : 1 |
Cooling : Central air conditioning |
| Fire Protection : - |
Fireplace Fuel : Gas |
Fireplace Type : Unknown |
| Floor Space : - |
Flooring : - |
Foundation Type : - |
| Heating Fuel : - |
Heating Type : Forced air |
Roof Style : - |
| Roofing Material : - |
Sewer : Municipal sewage system |
Utility Water : Municipal water |
| Basement |
| Type : - |
Development : - |
Features : - |
| Land |
| Landscape Features : - |
| Rooms |
| Level : |
Type : |
Dimensions : |
| Main level |
2pc Bathroom |
6'7'' x 5'3'' |
|
Dining room |
12'7'' x 13'5'' |
|
Kitchen |
14'11'' x 11'5'' |
|
Living room |
13'0'' x 19'1'' |
| Second level |
4pc Bathroom |
7'11'' x 9'8'' |
|
4pc Ensuite bath |
7'10'' x 6'0'' |
|
Bedroom |
13'11'' x 11'7'' |
|
Bedroom |
9'6'' x 9'8'' |
|
Primary Bedroom |
13'1'' x 12'7'' |
|
Data from sources believed reliable but should not be relied upon without verification. All measurements are
approximate.MLS®, Multiple Listing Service®, and all related graphics are trademarks of The Canadian Real Estate Association.
REALTOR®, REALTORS®, and all related graphics are trademarks of REALTOR® Canada Inc. a corporation owned by The Canadian Real Estate
Association and the National Association of REALTORS® .Copyright © 2023 Don Rae REALTOR® Not intended to solicit properties currently
under contract.
|