
|

|
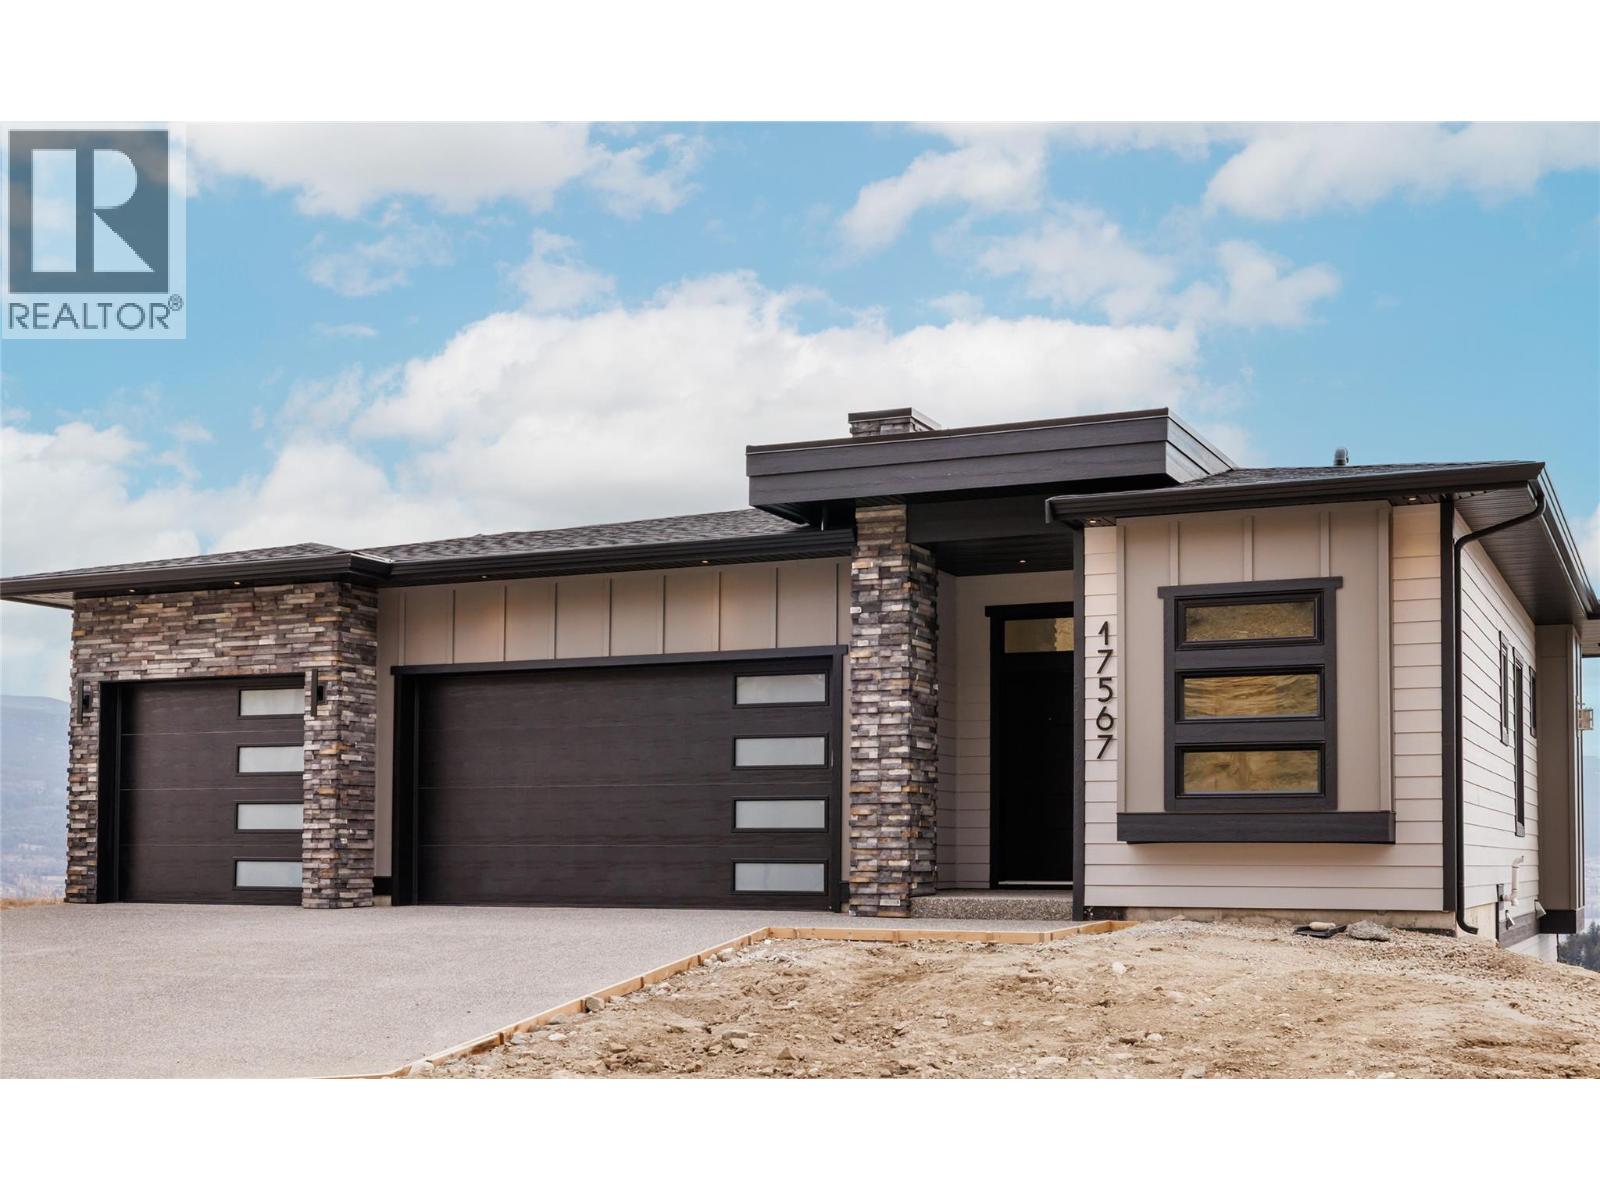
| 17567 Dickinson Place Summerland V0H1Z3 |
|
| Price : $1,295,000 |
Listing ID : 10400504
|
3 
|
3 
|
| Property Type : Single Family |
Building Type : House |
| Title : Freehold |
Finished Area : 2478 sqft |
| Built in : 2026 |
Total Parking Spaces : 6 |
|
|
The BEST VALUE at Hunters Hill just got even better. This brand-new 3-bedroom + den home checks a lot of boxes, and then some. Lake. Valley. Mountain. The views are everywhere. Inside, oversized windows fill the main level with natural light, while warm wood tones, clean lines and a designer-inspired palette create a modern, elevated feel. The kitchen is the heart of the home, with a generous island, premium appliances and plenty of space to gather. The primary suite feels like a retreat, with a spacious ensuite and walk-in closet. Downstairs, the bright walkout level gives you a huge rec room, built-in wet bar, covered patio and a massive backyard with room to make it your own. And yes, there’s a triple-car garage, additional driveway parking and covered deck. Front landscaping is complete, and rear landscaping can be built into the deal at the buyer’s request! Big views. Brand new. You'll love life at Hunters Hill. *GST applicable. Some interior photos have been virtually staged. (id:56537)
Call (250)-864-7337 for showing information. |
| Details |
| Amenities Nearby : Recreation |
Access : Easy access |
Appliances Inc : Refrigerator, Dishwasher, Dryer, Range - Gas, Microwave, Washer |
| Community Features : - |
Features : Central island |
Structures : - |
| Total Parking Spaces : 6 |
View : Lake view, Valley view |
Waterfront : - |
| Zoning Type : - |
| Building |
| Architecture Style : Contemporary, Ranch |
Bathrooms (Partial) : 1 |
Cooling : Central air conditioning, Heat Pump |
| Fire Protection : - |
Fireplace Fuel : - |
Fireplace Type : - |
| Floor Space : - |
Flooring : - |
Foundation Type : - |
| Heating Fuel : Electric |
Heating Type : Forced air, Heat Pump, See remarks |
Roof Style : Unknown |
| Roofing Material : Asphalt shingle |
Sewer : Municipal sewage system |
Utility Water : Municipal water |
| Basement |
| Type : - |
Development : - |
Features : - |
| Land |
| Landscape Features : - |
| Rooms |
| Level : |
Type : |
Dimensions : |
| Lower level |
3pc Bathroom |
8' x 7'7'' |
|
Bedroom |
10' x 11'1'' |
|
Bedroom |
12'4'' x 11' |
|
Family room |
15'1'' x 14'9'' |
|
Recreation room |
13'8'' x 21'4'' |
|
Storage |
14'5'' x 14'6'' |
| Main level |
5pc Ensuite bath |
9'2'' x 10'1'' |
|
Den |
9' x 9'4'' |
|
Dining room |
13'8'' x 9'10'' |
|
Foyer |
6'3'' x 8'8'' |
|
Great room |
16'11'' x 14'11'' |
|
Kitchen |
14'1'' x 12' |
|
Laundry room |
13' x 6'7'' |
|
Partial bathroom |
Measurements not available |
|
Primary Bedroom |
13' x 13' |
|
Data from sources believed reliable but should not be relied upon without verification. All measurements are
approximate.MLS®, Multiple Listing Service®, and all related graphics are trademarks of The Canadian Real Estate Association.
REALTOR®, REALTORS®, and all related graphics are trademarks of REALTOR® Canada Inc. a corporation owned by The Canadian Real Estate
Association and the National Association of REALTORS® .Copyright © 2023 Don Rae REALTOR® Not intended to solicit properties currently
under contract.
|