
|

|
| 12891 Trewhitt Road Kelowna V4V2A4 |
|
| Price : $2,199,000 |
Listing ID : 10400341
|
3 
|
3 
|
| Property Type : Single Family |
Building Type : Manufactured Home |
| Title : Freehold |
Finished Area : 2424 sqft |
| Built in : 2006 |
Total Parking Spaces : 4 |
|
|
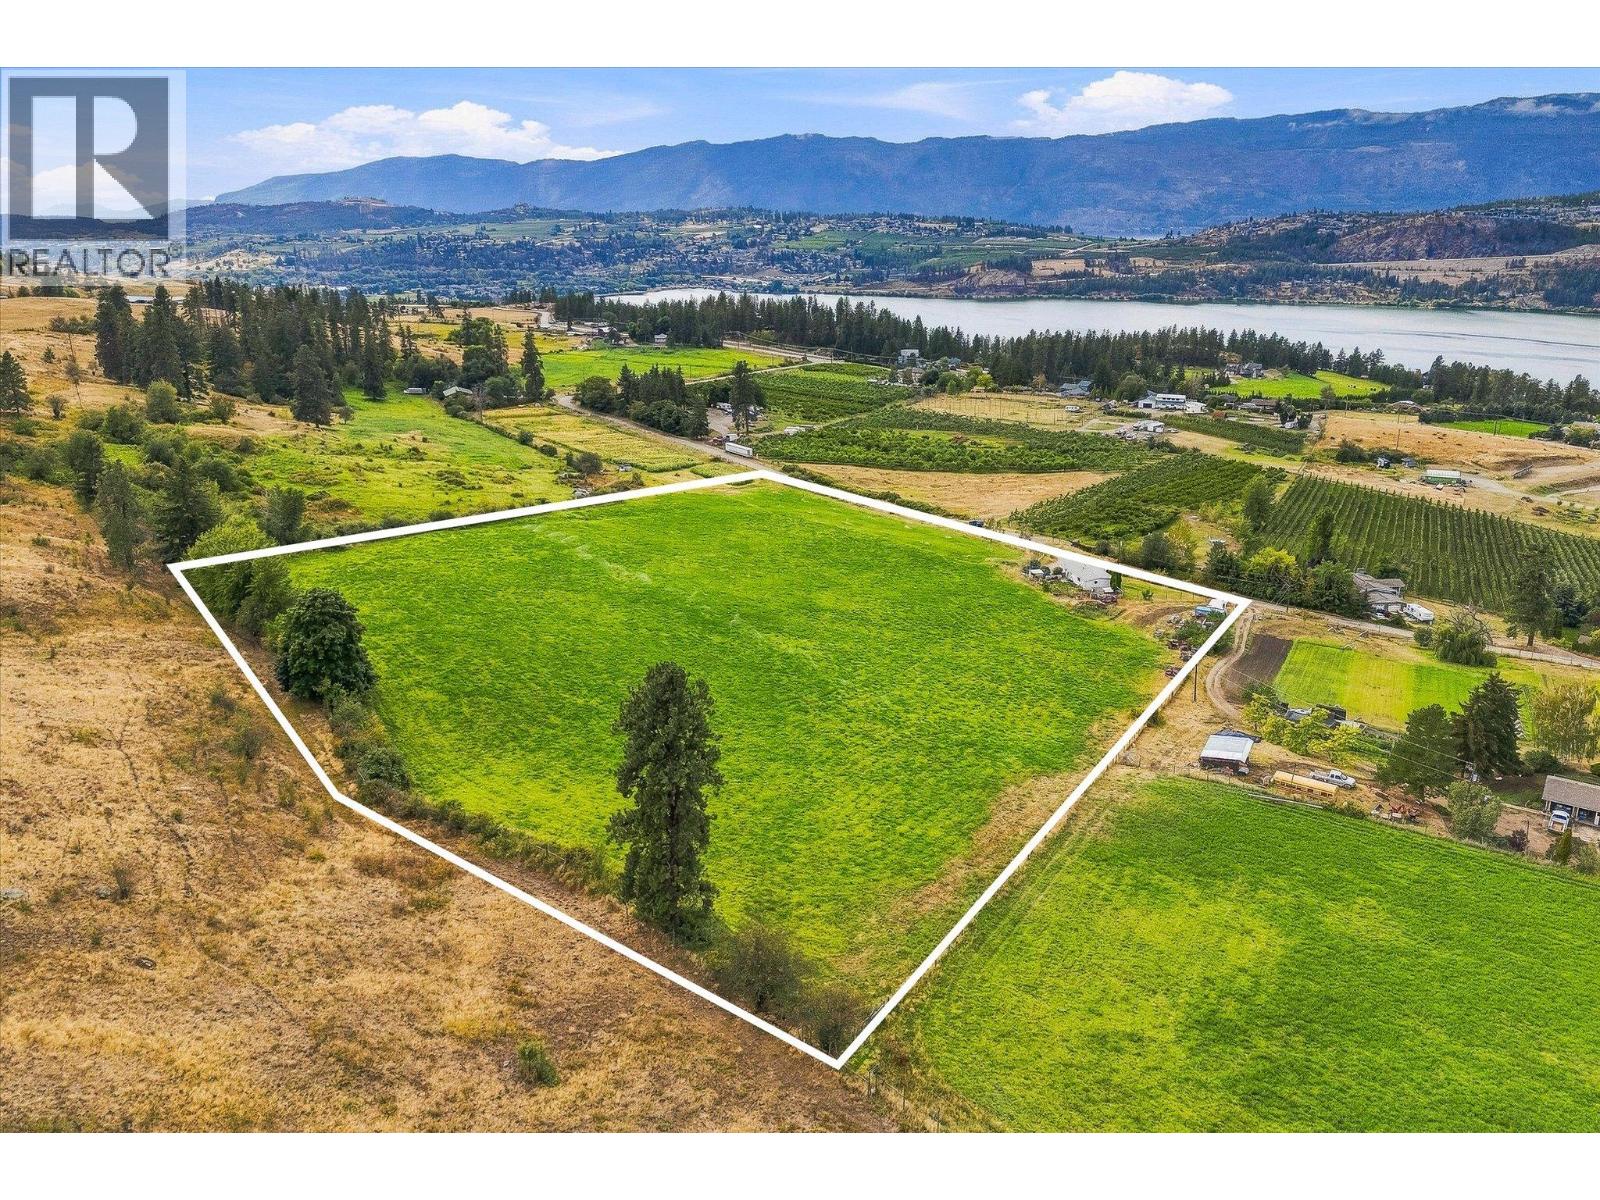
11.45 acres of productive farmland in the Oyama area of Lake Country. The land was historically planted to tree fruits before being removed for the current planting to hay, but with irrigation rights, the west-facing exposure and adequate slope for water/air drainage are perfect for tree fruits, stone fruits, vineyard, or a hobby farm. There is an existing three bedroom, three bathroom residence on the property (was tenanted but now vacant). This would be perfect for a rental home, farm-help, or as a renovation project. Alternatively, the land and area could support a large estate style residence. Oyama is known for its agricultural amenities and proximity to trails up Oyama Lake road, as well as Kalamalka and Wood Lakes. (id:56537)
Call (250)-864-7337 for showing information. |
| Details |
| Amenities Nearby : - |
Access : Easy access |
Appliances Inc : - |
| Community Features : Family Oriented, Pets Allowed |
Features : Level lot, Balcony |
Structures : - |
| Total Parking Spaces : 4 |
View : - |
Waterfront : - |
| Zoning Type : - |
| Building |
| Architecture Style : - |
Bathrooms (Partial) : 0 |
Cooling : - |
| Fire Protection : - |
Fireplace Fuel : - |
Fireplace Type : - |
| Floor Space : - |
Flooring : - |
Foundation Type : - |
| Heating Fuel : - |
Heating Type : Forced air |
Roof Style : Unknown |
| Roofing Material : Asphalt shingle |
Sewer : Septic tank |
Utility Water : Municipal water |
| Basement |
| Type : - |
Development : - |
Features : - |
| Land |
| Landscape Features : Level |
| Rooms |
| Level : |
Type : |
Dimensions : |
| Main level |
4pc Bathroom |
7'8'' x 10'7'' |
|
Bedroom |
14'4'' x 10'9'' |
|
Laundry room |
9'2'' x 10'6'' |
|
Other |
10'6'' x 11'3'' |
|
Other |
9'6'' x 10'9'' |
|
Recreation room |
29'3'' x 11'0'' |
|
Utility room |
12'5'' x 10'9'' |
| Second level |
4pc Bathroom |
11'5'' x 11'4'' |
|
4pc Ensuite bath |
4'11'' x 7'9'' |
|
Bedroom |
11'5'' x 11'4'' |
|
Dining room |
8'11'' x 8'7'' |
|
Foyer |
6'1'' x 11'1'' |
|
Kitchen |
10'5'' x 11'1'' |
|
Living room |
19'5'' x 14'5'' |
|
Primary Bedroom |
14'6'' x 11'4'' |
|
Data from sources believed reliable but should not be relied upon without verification. All measurements are
approximate.MLS®, Multiple Listing Service®, and all related graphics are trademarks of The Canadian Real Estate Association.
REALTOR®, REALTORS®, and all related graphics are trademarks of REALTOR® Canada Inc. a corporation owned by The Canadian Real Estate
Association and the National Association of REALTORS® .Copyright © 2023 Don Rae REALTOR® Not intended to solicit properties currently
under contract.
|