
|

|
| 2450 Radio Tower Road Unit# 226 Oliver V0H1T1 |
|
| Price : $849,000 |
Listing ID : 10400276
|
4 
|
3 
|
| Property Type : Single Family |
Building Type : House |
| Title : Leasehold/Leased Land |
Finished Area : 2135 sqft |
| Built in : 2012 |
Total Parking Spaces : 4 |
|
|
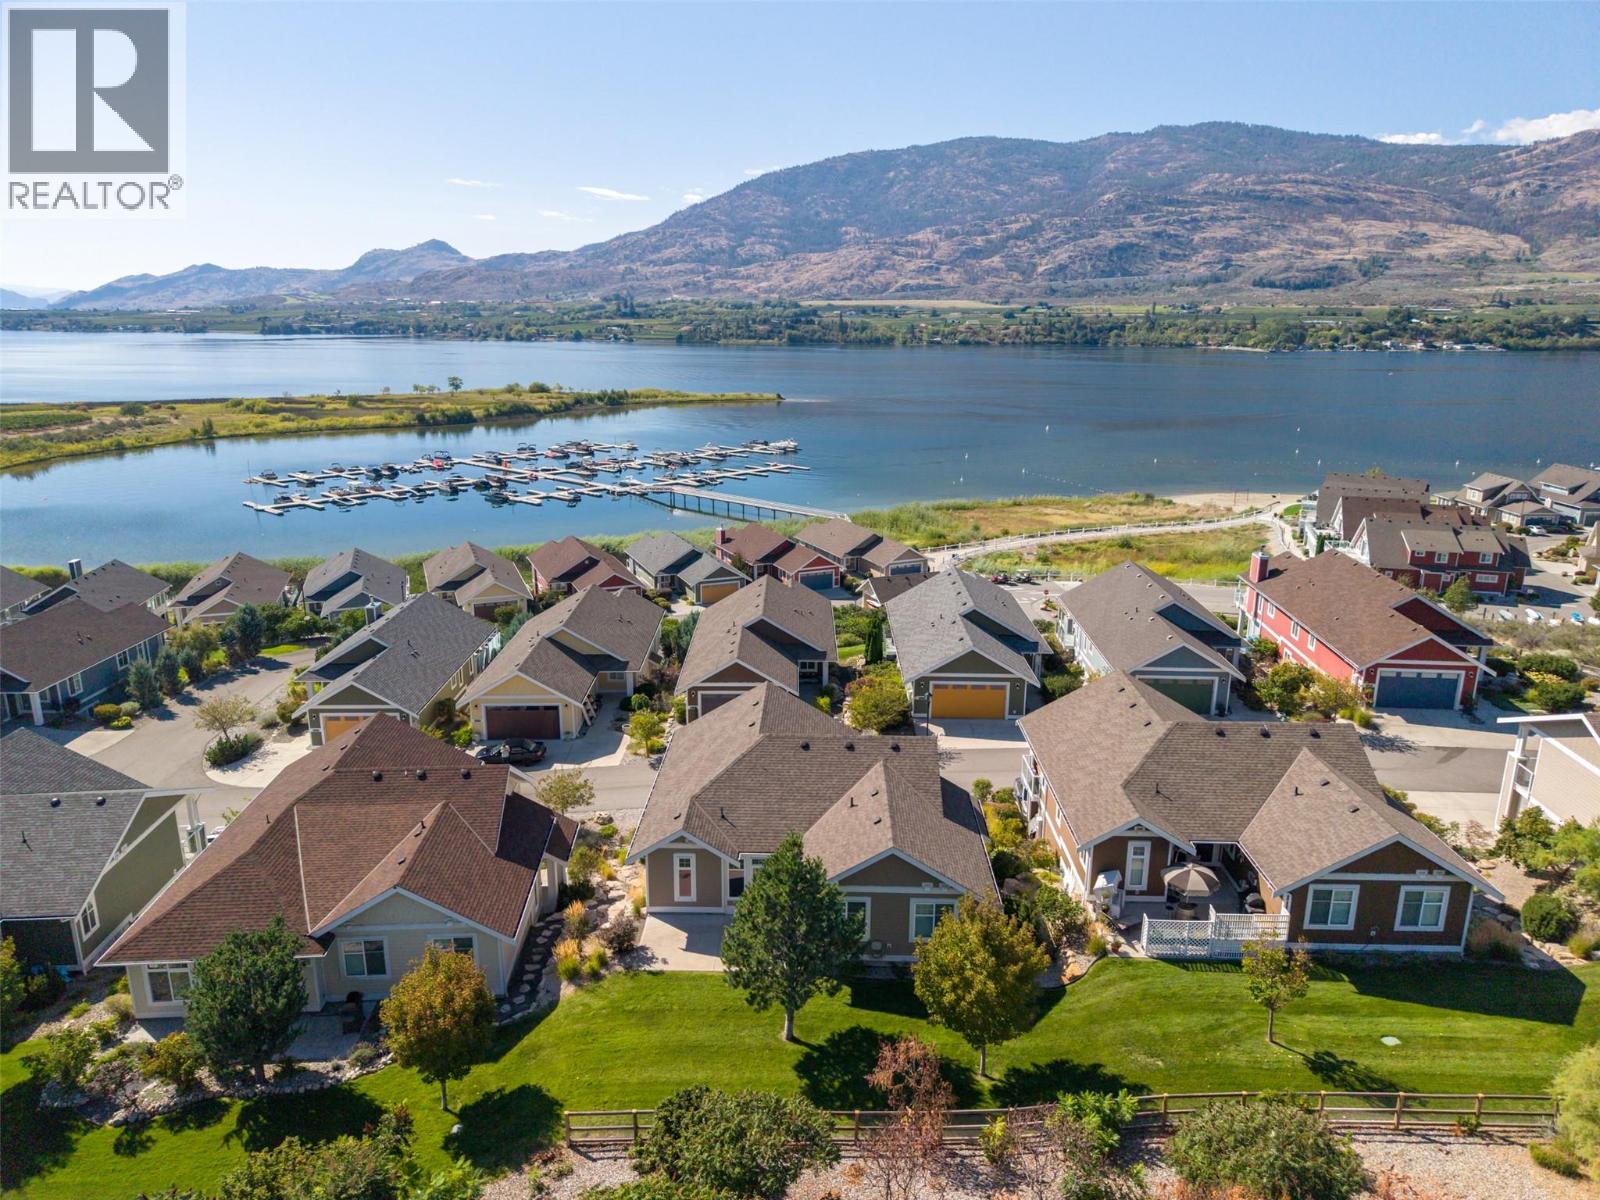
LOCATION & PRICE — IT CAN’T BE BEAT! This gorgeous 4-bedroom, 3-bathroom hillside home at The Cottages on Osoyoos Lake offers an exceptional location just one row from the marina and beach access, tucked away on a quiet no-thru road. Backing onto a large greenbelt, the walk-out backyard creates a peaceful setting and provides an ideal space for pets, grandkids, or simply enjoying the outdoors. Inside, the home has been thoughtfully upgraded with beautiful oak hardwood flooring, wired surround sound speakers in the living room, and a redesigned open-concept kitchen that creates a fantastic space for entertaining and everyday living. The custom ensuite is a true highlight, featuring a spacious shower designed for two. The oversized double garage provides plenty of room for two vehicles plus a workbench and additional storage. Downstairs, an unfinished bonus room offers flexibility for a future TV room, home office, hobby space, or simply extra storage. With its peaceful greenbelt setting, walk-out yard, close proximity to the marina and beach, and numerous thoughtful upgrades, this home offers the perfect combination of comfort, convenience, and the Osoyoos lake lifestyle. INCOME PRODUCING POTENTIAL SHORT TERM RENTALS ALLOWED! Perfect blend of personal use, with short term rental income to offset expenses! Property managers on site or VRBO yourself (5 days or longer) or make it your forever home in this resort like community! NO GST, PTT OR VACANCY TAX. (id:56537)
Call (250)-864-7337 for showing information. |
| Details |
| Amenities Nearby : - |
Access : - |
Appliances Inc : Refrigerator, Dishwasher, Dryer, Range - Electric, Washer |
| Community Features : Recreational Facilities, Pets Allowed |
Features : - |
Structures : Clubhouse, Playground |
| Total Parking Spaces : 4 |
View : Lake view, Mountain view, View of water, View (panoramic) |
Waterfront : - |
| Zoning Type : - |
| Building |
| Architecture Style : - |
Bathrooms (Partial) : 0 |
Cooling : Central air conditioning |
| Fire Protection : - |
Fireplace Fuel : - |
Fireplace Type : - |
| Floor Space : - |
Flooring : Hardwood |
Foundation Type : - |
| Heating Fuel : - |
Heating Type : Forced air, Geothermal |
Roof Style : Unknown |
| Roofing Material : Asphalt shingle |
Sewer : Septic tank |
Utility Water : Co-operative Well |
| Basement |
| Type : - |
Development : - |
Features : - |
| Land |
| Landscape Features : Landscaped |
| Rooms |
| Level : |
Type : |
Dimensions : |
| Lower level |
3pc Bathroom |
Measurements not available |
|
Bedroom |
12'7'' x 13'0'' |
|
Other |
21'9'' x 29'5'' |
|
Storage |
9'6'' x 13'3'' |
|
Utility room |
6'0'' x 9'7'' |
|
Wine Cellar |
9'6'' x 8'8'' |
| Main level |
4pc Bathroom |
Measurements not available |
|
4pc Ensuite bath |
Measurements not available |
|
Bedroom |
10'1'' x 13'10'' |
|
Bedroom |
10'2'' x 10'3'' |
|
Dining room |
17'9'' x 10'6'' |
|
Kitchen |
10'1'' x 13'3'' |
|
Laundry room |
6'6'' x 6'1'' |
|
Living room |
12'11'' x 12'2'' |
|
Primary Bedroom |
12'7'' x 20'7'' |
|
Sunroom |
10'4'' x 8'10'' |
|
Data from sources believed reliable but should not be relied upon without verification. All measurements are
approximate.MLS®, Multiple Listing Service®, and all related graphics are trademarks of The Canadian Real Estate Association.
REALTOR®, REALTORS®, and all related graphics are trademarks of REALTOR® Canada Inc. a corporation owned by The Canadian Real Estate
Association and the National Association of REALTORS® .Copyright © 2023 Don Rae REALTOR® Not intended to solicit properties currently
under contract.
|