
|

|
| 124 Heron Drive Penticton V2A8K6 |
|
| Price : $440,000 |
Listing ID : 10400232
|
2 
|
2 
|
| Property Type : Single Family |
Building Type : House |
| Title : Leasehold/Leased Land |
Finished Area : 1237 sqft |
| Built in : 1990 |
Total Parking Spaces : 2 |
|
|
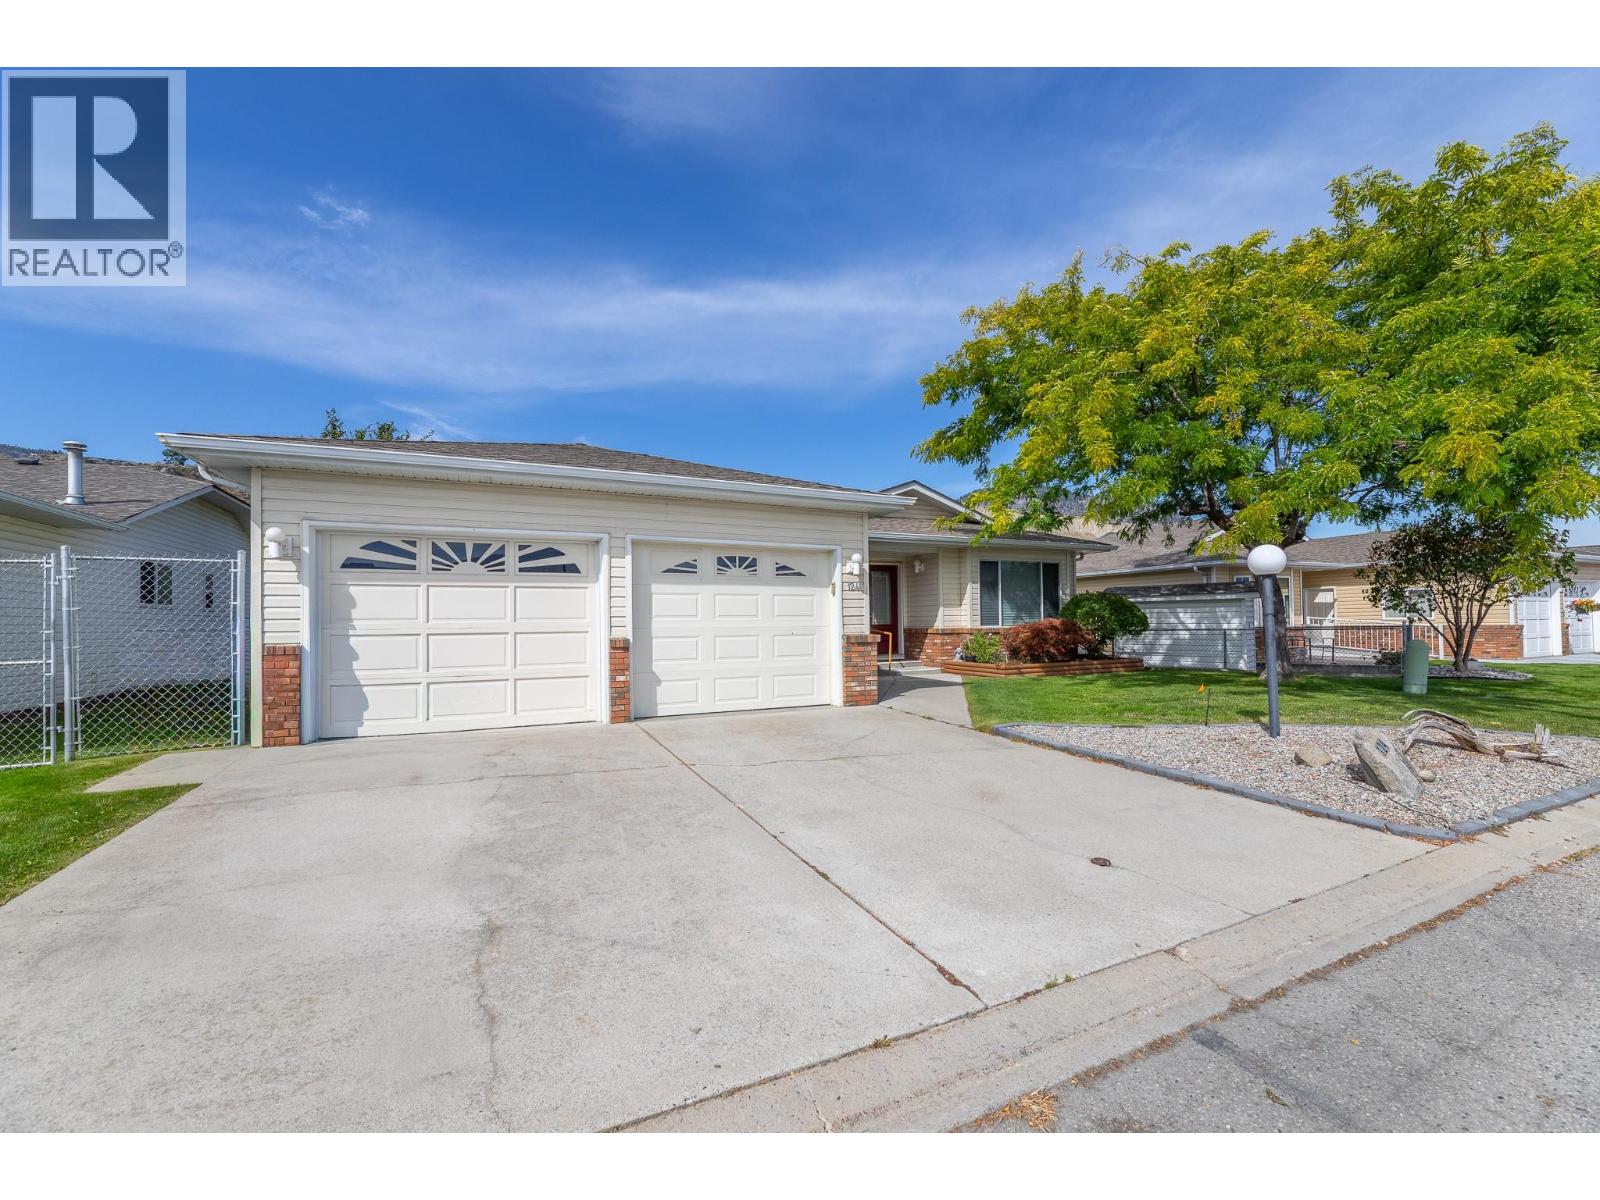
Welcome to easy, single-level living at 124 Heron Drive in Red Wing Resort, a gated 40+ leasehold community on the shores of Okanagan Lake. This comfortable 2-bedroom, 2-bath rancher offers a practical layout with a welcoming living room and fireplace, generous kitchen and dining areas, a primary bedroom with 3-piece ensuite, full guest bath, laundry room and a bright sunroom that extends the living space. Step outside to a covered patio and landscaped yard, with an attached garage, workshop and additional storage for everyday convenience. The lifestyle is the real standout. Residents enjoy a beach, dock, clubhouse, library, weekly activities and year-round social events in a friendly, connected community. Spend your mornings by the water, join neighbours at the clubhouse, or simply relax at home in peaceful surroundings. Shopping, restaurants, downtown Penticton, recreation and the Okanagan River Channel are all close by, making errands and e-bike outings easy. A welcoming lakefront community, a manageable home and a relaxed Okanagan lifestyle come together here. All measurements are approximate and should be verified if important. (id:56537)
Call (250)-864-7337 for showing information. |
| Details |
| Amenities Nearby : - |
Access : - |
Appliances Inc : Range, Refrigerator, Dishwasher, Dryer, Washer & Dryer |
| Community Features : Pets Allowed, Rentals Allowed, Seniors Oriented |
Features : - |
Structures : Clubhouse |
| Total Parking Spaces : 2 |
View : - |
Waterfront : - |
| Zoning Type : - |
| Building |
| Architecture Style : Ranch |
Bathrooms (Partial) : 0 |
Cooling : Central air conditioning |
| Fire Protection : - |
Fireplace Fuel : Gas |
Fireplace Type : Unknown |
| Floor Space : - |
Flooring : Cork, Hardwood |
Foundation Type : - |
| Heating Fuel : - |
Heating Type : Forced air, See remarks |
Roof Style : - |
| Roofing Material : - |
Sewer : Municipal sewage system |
Utility Water : Community Water User's Utility, Community Water System |
| Basement |
| Type : - |
Development : - |
Features : - |
| Land |
| Landscape Features : - |
| Rooms |
| Level : |
Type : |
Dimensions : |
| Main level |
3pc Ensuite bath |
5'6'' x 7'10'' |
|
4pc Bathroom |
8'5'' x 4'10'' |
|
Bedroom |
11'11'' x 12'2'' |
|
Den |
9'5'' x 12'11'' |
|
Dining room |
12'6'' x 8'7'' |
|
Kitchen |
17'7'' x 12'6'' |
|
Living room |
12'6'' x 12'9'' |
|
Primary Bedroom |
11'11'' x 13'7'' |
|
Data from sources believed reliable but should not be relied upon without verification. All measurements are
approximate.MLS®, Multiple Listing Service®, and all related graphics are trademarks of The Canadian Real Estate Association.
REALTOR®, REALTORS®, and all related graphics are trademarks of REALTOR® Canada Inc. a corporation owned by The Canadian Real Estate
Association and the National Association of REALTORS® .Copyright © 2023 Don Rae REALTOR® Not intended to solicit properties currently
under contract.
|