
|

|
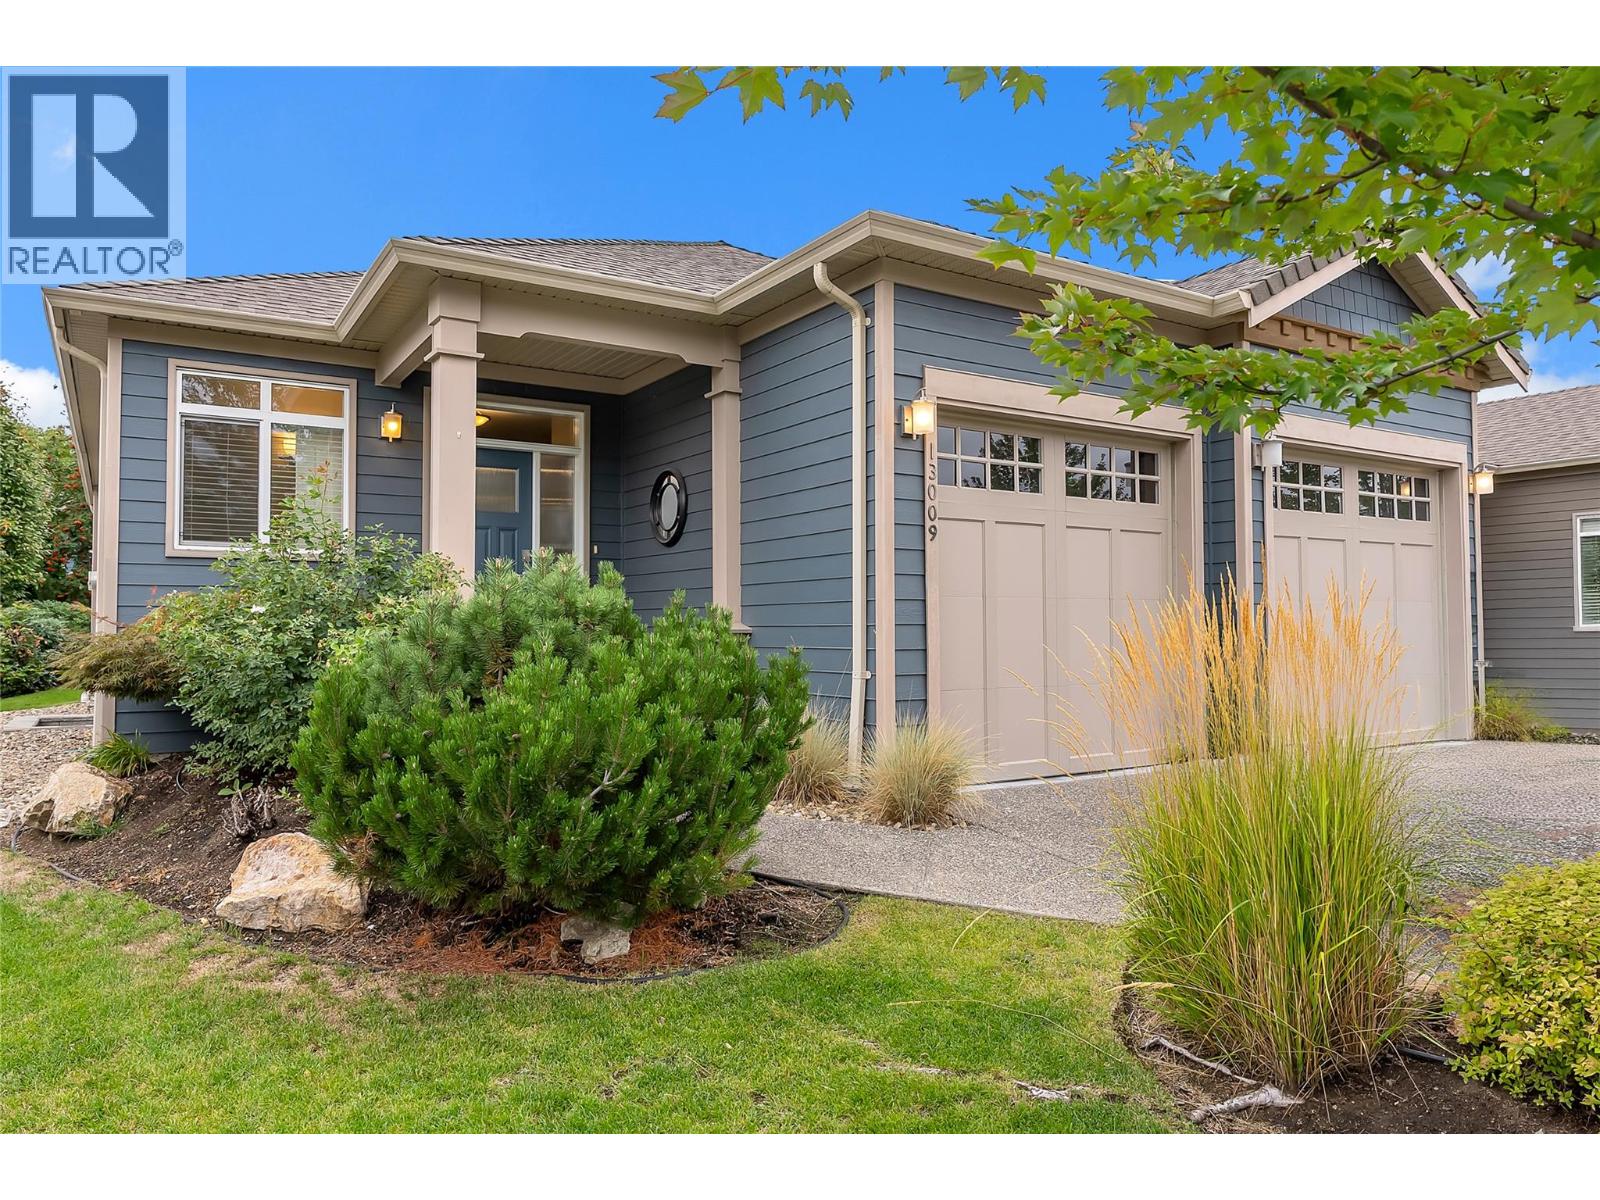
| 13009 Gibbons Drive Lake Country V4V2S4 |
|
| Price : $919,000 |
Listing ID : 10400432
|
4 
|
3 
|
| Property Type : Single Family |
Building Type : House |
| Title : Bare Land Condo/Strata |
Finished Area : 2409 sqft |
| Built in : 2016 |
Total Parking Spaces : 2 |
|
|
Experience the charm and comfort of this beautifully maintained 2,409 sq. ft. 4 bedroom, 3 bathroom home in the desirable “Cadence at the Lakes”, a 55+ Community! The bright and spacious open-concept main floor showcases hardwood flooring, high ceilings and a thoughtfully appointed kitchen featuring stainless steel appliances, gas range cooking, two-toned cabinetry and granite countertops. Enjoy direct access off of the kitchen-dining and living areas to the four-season, semi-covered deck and a manicured backyard-perfect for relaxing or entertaining. The main floor primary bedroom features a spacious walk-in closet, built-in wall cabinetry and a 5-piece ensuite with heated flooring. A second bedroom provides wonderful flexibility and can easily be used as a home office, den or guest room. The lower level offers a large family room, two additional bedrooms, a full bathroom and a separate storage area-providing plenty of room for family, guests, hobbies and everyday living. Additional highlights include two gas fireplaces, an attached double garage with epoxy flooring and geothermal heating and cooling with quarterly payments of approximately $298.56 Enjoy resort-style living with access to the outdoor pool and hot tub. Low strata fees include landscaping, yard maintenance and snow removal. Located close to shopping, recreation, and everyday amenities, this exceptional home offers comfort and convenience—with the option for a fully furnished, turn-key purchase. (id:56537)
Call (250)-864-7337 for showing information. |
| Details |
| Amenities Nearby : Recreation, Shopping |
Access : - |
Appliances Inc : Refrigerator, Dishwasher, Dryer, Range - Gas, Microwave, Washer |
| Community Features : Adult Oriented, Seniors Oriented |
Features : Central island |
Structures : - |
| Total Parking Spaces : 2 |
View : - |
Waterfront : Other |
| Zoning Type : - |
| Building |
| Architecture Style : Ranch |
Bathrooms (Partial) : 1 |
Cooling : Geothermal |
| Fire Protection : Smoke Detector Only |
Fireplace Fuel : - |
Fireplace Type : Free Standing Metal,Insert |
| Floor Space : - |
Flooring : Carpeted, Wood, Vinyl |
Foundation Type : - |
| Heating Fuel : Electric |
Heating Type : In Floor Heating, Geothermal |
Roof Style : Unknown |
| Roofing Material : Asphalt shingle |
Sewer : Municipal sewage system |
Utility Water : Municipal water |
| Basement |
| Type : Full |
Development : - |
Features : - |
| Land |
| Landscape Features : Landscaped |
| Rooms |
| Level : |
Type : |
Dimensions : |
| Basement |
4pc Bathroom |
5'6'' x 9'10'' |
|
Bedroom |
13'7'' x 12' |
|
Bedroom |
13'8'' x 11'4'' |
|
Other |
17'10'' x 19'8'' |
|
Recreation room |
21'7'' x 21'11'' |
| Main level |
2pc Bathroom |
6'1'' x 5'0'' |
|
5pc Ensuite bath |
8'6'' x 8'11'' |
|
Bedroom |
10'10'' x 12'11'' |
|
Dining room |
11'9'' x 8'8'' |
|
Kitchen |
10'11'' x 14'11'' |
|
Laundry room |
9'3'' x 6'1'' |
|
Living room |
10'9'' x 17'6'' |
|
Primary Bedroom |
14'2'' x 18'5'' |
|
Data from sources believed reliable but should not be relied upon without verification. All measurements are
approximate.MLS®, Multiple Listing Service®, and all related graphics are trademarks of The Canadian Real Estate Association.
REALTOR®, REALTORS®, and all related graphics are trademarks of REALTOR® Canada Inc. a corporation owned by The Canadian Real Estate
Association and the National Association of REALTORS® .Copyright © 2023 Don Rae REALTOR® Not intended to solicit properties currently
under contract.
|