
|

|
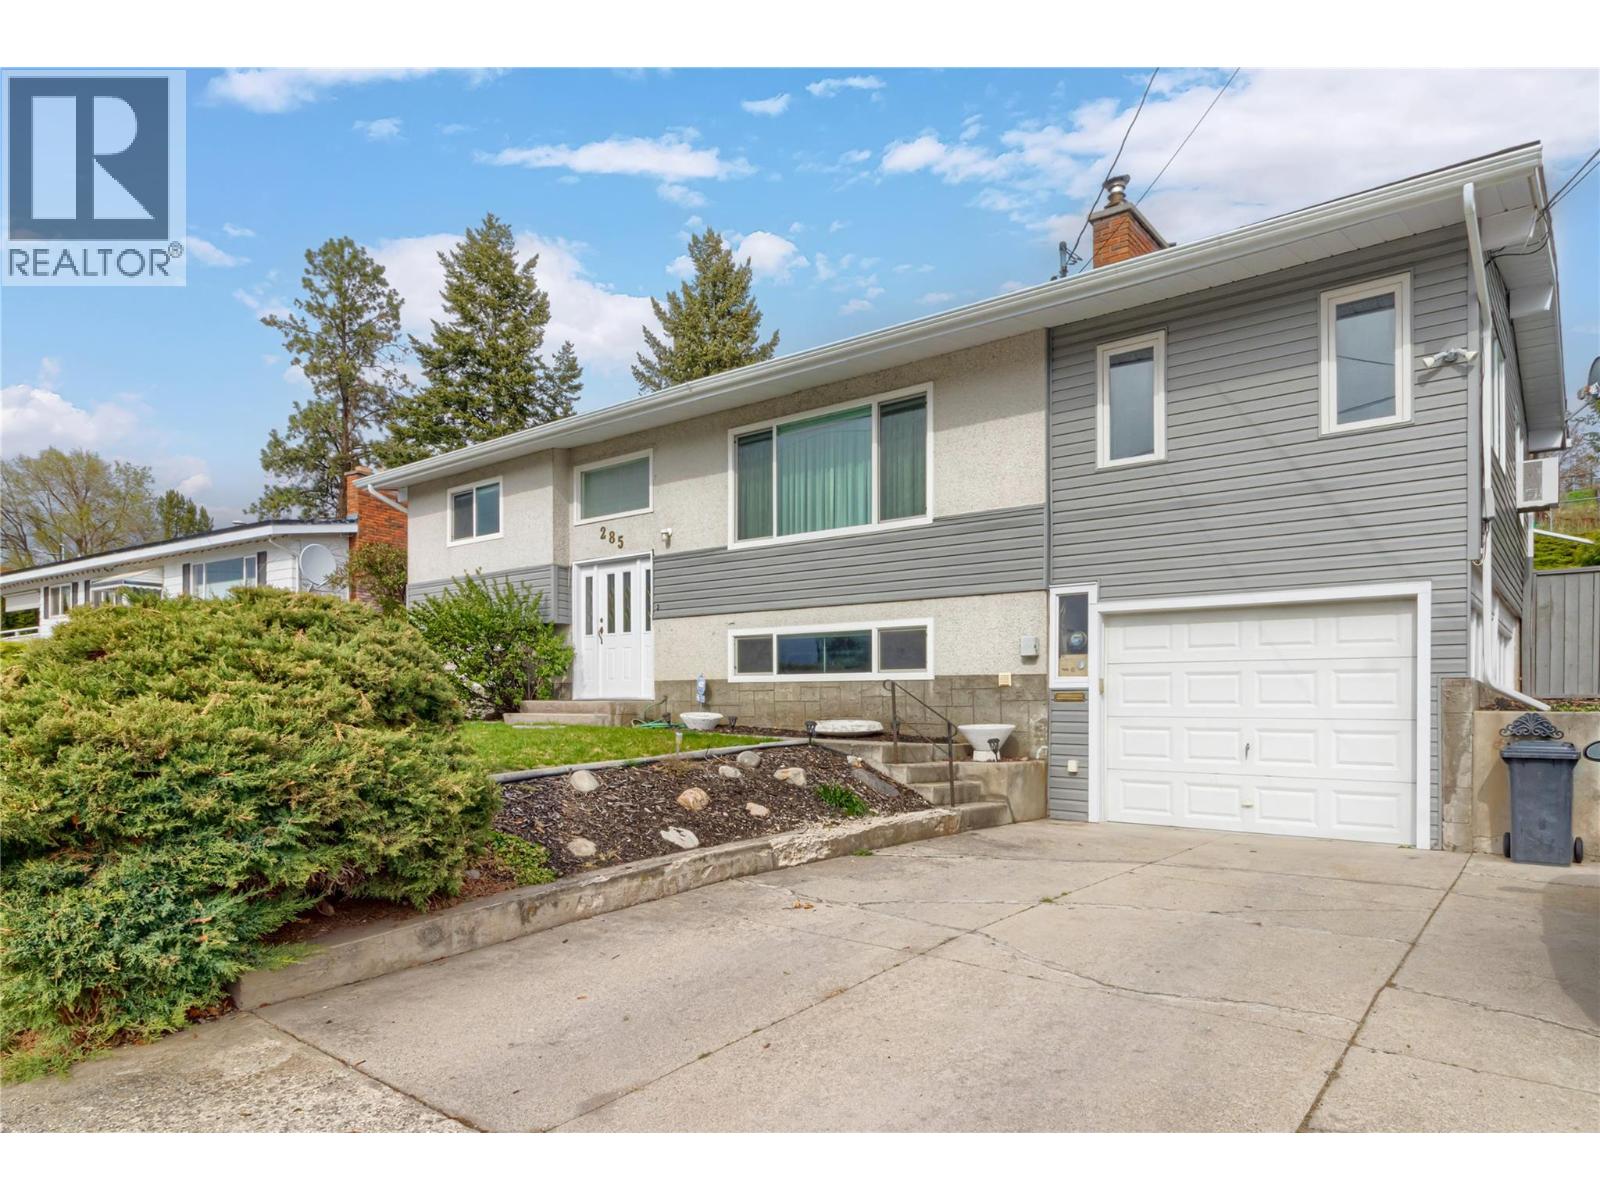
| 285 Dell Road Kelowna V1X3P5 |
|
| Price : $835,000 |
Listing ID : 10400436
|
4 
|
2 
|
| Property Type : Single Family |
Building Type : House |
| Title : Freehold |
Finished Area : 2154 sqft |
| Built in : 1969 |
Total Parking Spaces : 4 |
|
|
Welcome to this warm and inviting 4 bedroom home located in the heart of Rutland South, one of Sunny Kelowna’s most family friendly neighbourhoods. Thoughtfully designed with flexibility in mind, the main floor features a spacious extra Bonus / multi use room—perfect for a home office, playroom, or guest space—while the lower level offers a bright 2 bedroom suite with its own private entrance, making it an ideal mortgage helper or space for extended family. Pvt deck off the bedroom and main deck off the kitchen / bonus rm. This well maintained home has seen many important updates, including a 35 yr roof, siding, eavestroughs and newer windows. Cozy wood fireplace and woodstove features add charm and comfort, while recent flooring updates in the suite enhance its fresh, move in ready appeal. A private rear yard backing onto a community garden provides a peaceful outdoor retreat with a sense of tranquility for your morning coffee! Perfectly positioned close to schools, transit routes, shopping, and restaurants, this home also offers easy access to everything the Okanagan lifestyle is known for—golf courses, Downtown and Okanagan Lake, with the Airport and Big White Ski Resort just a short drive away. Whether you’re a first time buyer, a growing family, or looking to upsize with income potential, this property is a fantastic opportunity to settle into one of Kelowna’s most convenient and welcoming areas. Don’t miss this one, book a showing today! (id:56537)
Call (250)-864-7337 for showing information. |
| Details |
| Amenities Nearby : Public Transit, Airport, Recreation, Schools, Ski area |
Access : Easy access |
Appliances Inc : - |
| Community Features : Family Oriented, Rentals Allowed |
Features : Private setting, Two Balconies |
Structures : - |
| Total Parking Spaces : 4 |
View : - |
Waterfront : - |
| Zoning Type : - |
| Building |
| Architecture Style : - |
Bathrooms (Partial) : 0 |
Cooling : Central air conditioning |
| Fire Protection : Smoke Detector Only |
Fireplace Fuel : Wood |
Fireplace Type : Conventional |
| Floor Space : - |
Flooring : Carpeted, Ceramic Tile, Laminate, Vinyl |
Foundation Type : - |
| Heating Fuel : - |
Heating Type : Forced air, See remarks |
Roof Style : Unknown,Unknown |
| Roofing Material : Asphalt shingle,Other |
Sewer : Municipal sewage system |
Utility Water : Municipal water |
| Basement |
| Type : Full |
Development : - |
Features : - |
| Land |
| Landscape Features : Underground sprinkler |
| Rooms |
| Level : |
Type : |
Dimensions : |
| Basement |
3pc Bathroom |
7'5'' x 6'9'' |
|
Bedroom |
11'8'' x 10'9'' |
|
Bedroom |
12'3'' x 10'11'' |
|
Kitchen |
21'2'' x 10'11'' |
|
Living room |
18'3'' x 10'6'' |
| Main level |
4pc Bathroom |
9'1'' x 6'11'' |
|
Bedroom |
12'0'' x 9'1'' |
|
Dining room |
11'0'' x 8'2'' |
|
Kitchen |
10'7'' x 10'4'' |
|
Living room |
20'5'' x 12'3'' |
|
Other |
23'1'' x 11'9'' |
|
Primary Bedroom |
12'8'' x 10'0'' |
|
Data from sources believed reliable but should not be relied upon without verification. All measurements are
approximate.MLS®, Multiple Listing Service®, and all related graphics are trademarks of The Canadian Real Estate Association.
REALTOR®, REALTORS®, and all related graphics are trademarks of REALTOR® Canada Inc. a corporation owned by The Canadian Real Estate
Association and the National Association of REALTORS® .Copyright © 2023 Don Rae REALTOR® Not intended to solicit properties currently
under contract.
|