
|

|
| 3300 Lakeshore Drive Unit# 1101 Kelowna V1W0J9 |
|
| Price : $1,199,000 |
Listing ID : 10400509
|
2 
|
2 
|
| Property Type : Single Family |
Building Type : Apartment |
| Maintenance Fee : 506.34 |
Fee Paid : Monthly |
| Title : Strata |
Finished Area : 1076 sqft |
| Built in : 2026 |
Total Parking Spaces : 1 |
|
|
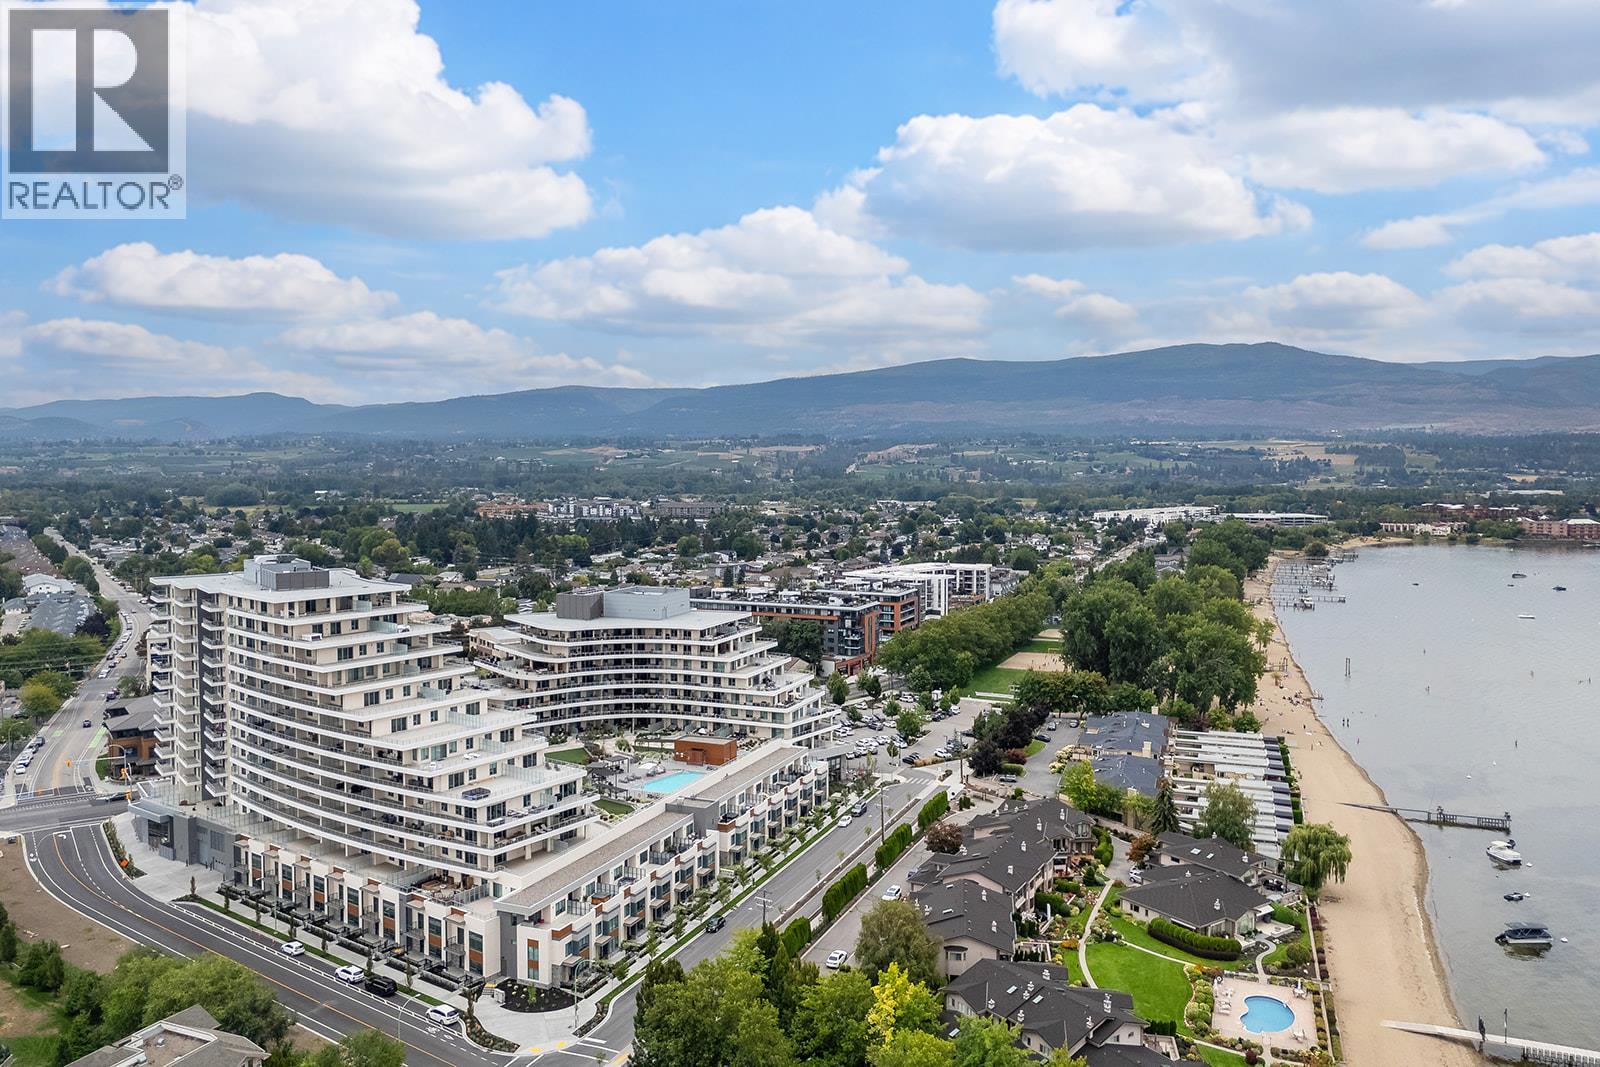
Welcome to Movala, where one of Kelowna’s best locations meets resort-style living. This bright 2 bedroom, 2 bathroom residence offers an incredible Okanagan lifestyle in the heart of Pandosy Village. Step outside your elevator and walk to Gyro Beach, restaurants, coffee shops, groceries, medical services, boutiques, ice cream and virtually everything else you need. Inside, the open-concept living space is surrounded by windows showcasing beautiful views, while the expansive wraparound deck takes in panoramic vistas of Okanagan Lake, Gyro Beach, Pandosy and the surrounding mountains. Built with concrete construction, Movala offers an impressive amenity package highlighted by a spectacular outdoor pool and expansive amenity deck with lounging areas and lake views, plus a well-equipped fitness centre. The thoughtful floorplan provides separation between the bedrooms, including a primary suite with walk-in closet and ensuite. Whether you're looking for a full-time home or an Okanagan retreat, this is an opportunity to enjoy one of Kelowna's most walkable neighbourhoods with the lake right outside your door. (id:56537)
Call (250)-864-7337 for showing information. |
| Details |
| Amenities Nearby : - |
Access : - |
Appliances Inc : Dishwasher, Oven - Electric, Microwave, See remarks, Washer & Dryer |
| Community Features : Pets Allowed, Pets Allowed With Restrictions |
Features : - |
Structures : - |
| Total Parking Spaces : 1 |
View : City view, Lake view, Mountain view |
Waterfront : - |
| Zoning Type : - |
| Building |
| Architecture Style : - |
Bathrooms (Partial) : 0 |
Cooling : Central air conditioning |
| Fire Protection : - |
Fireplace Fuel : - |
Fireplace Type : - |
| Floor Space : - |
Flooring : - |
Foundation Type : - |
| Heating Fuel : - |
Heating Type : See remarks |
Roof Style : - |
| Roofing Material : - |
Sewer : Municipal sewage system |
Utility Water : Municipal water |
| Basement |
| Type : - |
Development : - |
Features : - |
| Land |
| Landscape Features : - |
| Rooms |
| Level : |
Type : |
Dimensions : |
| Main level |
3pc Bathroom |
10'3'' x 4'11'' |
|
4pc Ensuite bath |
10'11'' x 4'11'' |
|
Bedroom |
11'8'' x 10'3'' |
|
Kitchen |
15'11'' x 7'9'' |
|
Living room |
17'9'' x 15'11'' |
|
Primary Bedroom |
11'7'' x 11'2'' |
|
Data from sources believed reliable but should not be relied upon without verification. All measurements are
approximate.MLS®, Multiple Listing Service®, and all related graphics are trademarks of The Canadian Real Estate Association.
REALTOR®, REALTORS®, and all related graphics are trademarks of REALTOR® Canada Inc. a corporation owned by The Canadian Real Estate
Association and the National Association of REALTORS® .Copyright © 2023 Don Rae REALTOR® Not intended to solicit properties currently
under contract.
|