
|

|
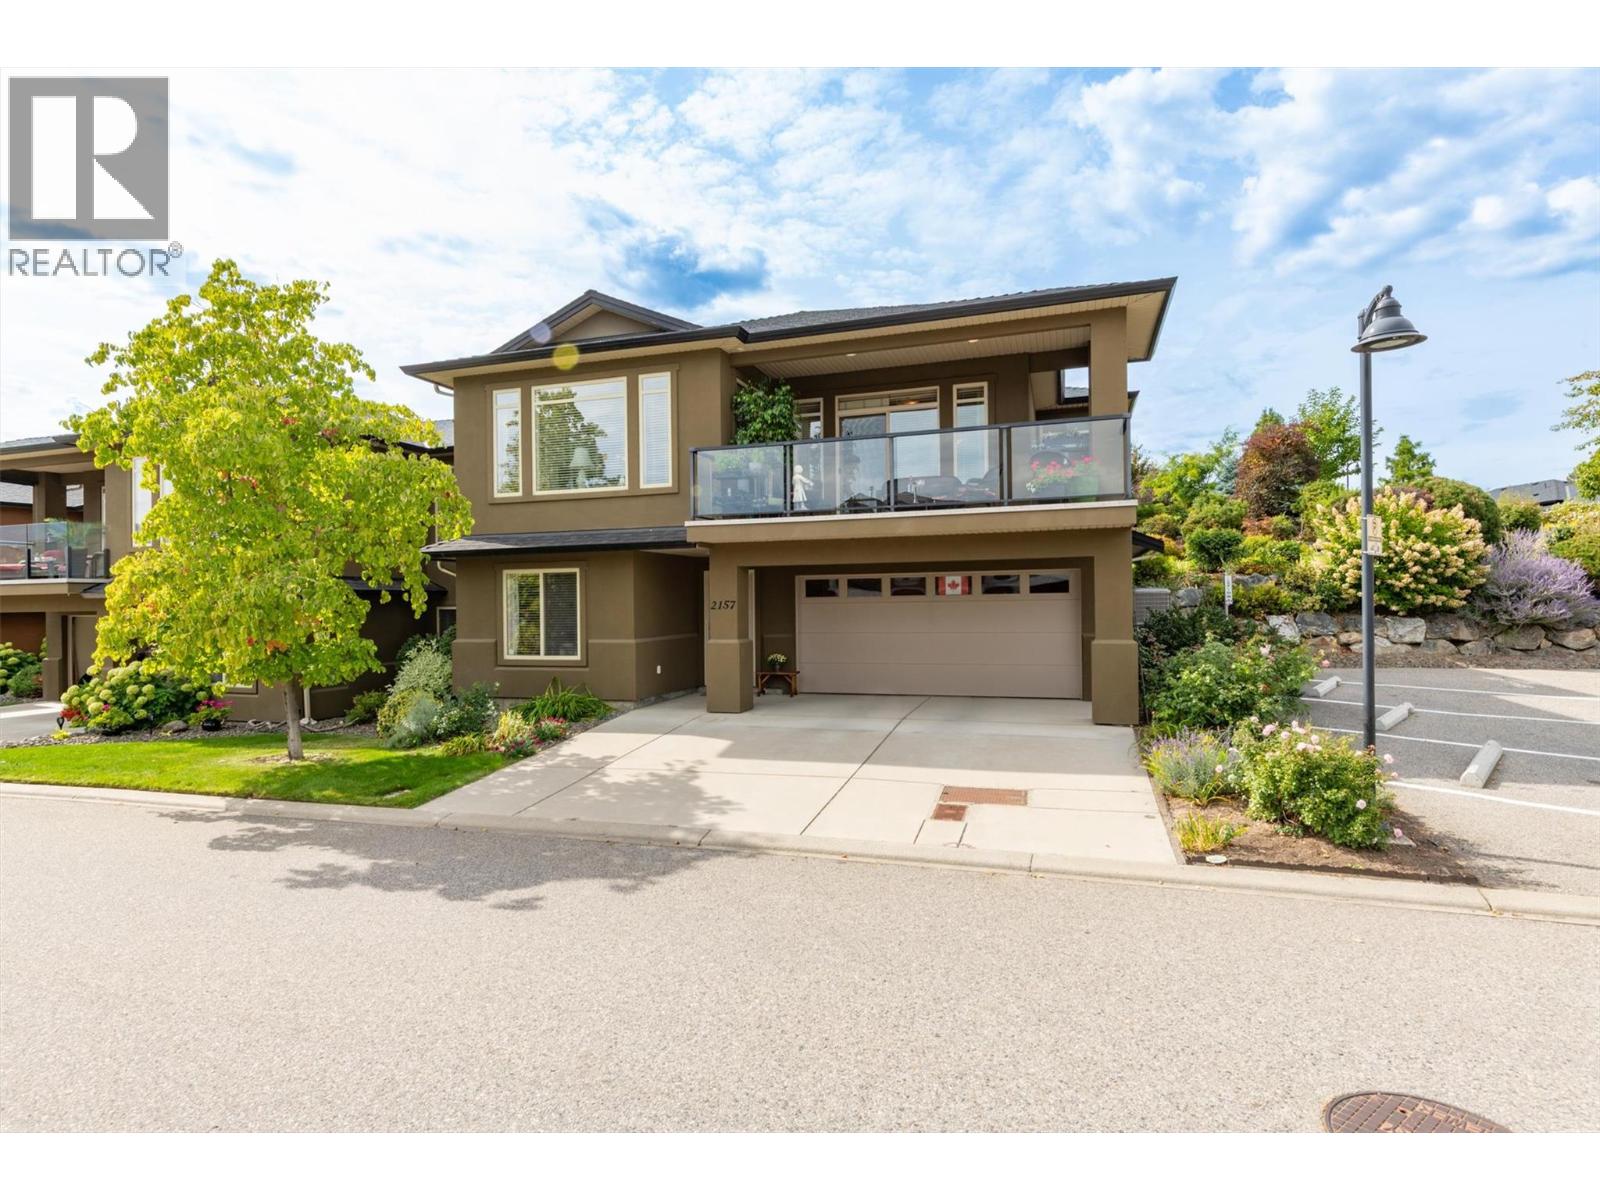
| 2157 Alvarado Trail Westbank V4T3B8 |
|
| Price : $775,000 |
Listing ID : 10399632
|
3 
|
3 
|
| Property Type : Single Family |
Building Type : House |
| Title : Leasehold/Leased Land |
Finished Area : 1966 sqft |
| Built in : 2007 |
Total Parking Spaces : 4 |
|
|
Welcome to Sonoma Pines the sought after gated golf course community in West Kelowna. This lovingly cared for meticulously kept grade level entry 3 bed + den/2 1/2 bath home awaits its new owners. Sure not to disappoint with views of Mission Hill Winery, the mountains & Lake Okanagan from your front balcony, or enjoy your private patio off the main living area in the back w/beautiful gardens, there is always a place to find peace & tranquility. The open floor plan home features 9' ceilings, w/large windows allowing all the natural light to shine in, beautiful hardwood floors, the primary with a 5 piece ensuite & huge walk in closet & laundry as well allow for one floor living. The main living space features an open kitchen w/eating bar, a large breakfast nook, full dining room & living room w/gas fireplace to enjoy on those cool evenings. The entry level has 2 additional bedrooms, den & full 4 piece bath as well as access to the oversized double garage. A great location within walking distance to the shopping hub, golf, the lake or slip through the lower gates and you are on the Westside Wine Trail. Sonoma Pines features a beautifully appointed clubhouse, with an exercise room, library, billiards room and large amenity room with a full commercial kitchen. The vibrant community hosts many community events throughout the year. Is it time to make that move & meet new friends, be able to lock and leave? Then Sonoma Pines awaits! It's all here for you. Don't delay! (id:56537)
Call (250)-864-7337 for showing information. |
| Details |
| Amenities Nearby : Golf Nearby, Public Transit, Recreation, Schools, Shopping |
Access : - |
Appliances Inc : Range, Refrigerator, Dishwasher, Microwave, Washer & Dryer |
| Community Features : Rentals Allowed |
Features : Corner Site, Balcony |
Structures : - |
| Total Parking Spaces : 4 |
View : Lake view, Mountain view |
Waterfront : - |
| Zoning Type : - |
| Building |
| Architecture Style : Other |
Bathrooms (Partial) : 1 |
Cooling : Central air conditioning |
| Fire Protection : Controlled entry, Smoke Detector Only |
Fireplace Fuel : Gas |
Fireplace Type : Unknown |
| Floor Space : - |
Flooring : Carpeted, Hardwood, Laminate, Tile |
Foundation Type : - |
| Heating Fuel : - |
Heating Type : Forced air, See remarks |
Roof Style : Unknown |
| Roofing Material : Asphalt shingle |
Sewer : Municipal sewage system |
Utility Water : Municipal water |
| Basement |
| Type : - |
Development : - |
Features : - |
| Land |
| Landscape Features : Landscaped |
| Rooms |
| Level : |
Type : |
Dimensions : |
| Lower level |
4pc Bathroom |
8'6'' x 4'11'' |
|
Bedroom |
10'9'' x 10' |
|
Bedroom |
12'2'' x 9'8'' |
|
Den |
11' x 10'4'' |
|
Foyer |
6'6'' x 6' |
|
Other |
26'6'' x 17'11'' |
|
Utility room |
4'7'' x 5'1'' |
| Main level |
2pc Bathroom |
7'2'' x 3'3'' |
|
4pc Ensuite bath |
9'1'' x 7'11'' |
|
Dining nook |
9'10'' x 11'8'' |
|
Dining room |
12'6'' x 7'8'' |
|
Kitchen |
13'6'' x 9'1'' |
|
Laundry room |
5'11'' x 7' |
|
Living room |
23'3'' x 15'1'' |
|
Other |
7'1'' x 11'6'' |
|
Primary Bedroom |
19'7'' x 14'1'' |
|
Data from sources believed reliable but should not be relied upon without verification. All measurements are
approximate.MLS®, Multiple Listing Service®, and all related graphics are trademarks of The Canadian Real Estate Association.
REALTOR®, REALTORS®, and all related graphics are trademarks of REALTOR® Canada Inc. a corporation owned by The Canadian Real Estate
Association and the National Association of REALTORS® .Copyright © 2023 Don Rae REALTOR® Not intended to solicit properties currently
under contract.
|