
|

|
| 1934 Paly Road Kelowna V1V2B9 |
|
| Price : $954,000 |
Listing ID : 10400403
|
3 
|
2 
|
| Property Type : Single Family |
Building Type : House |
| Title : Freehold |
Finished Area : 2152 sqft |
| Built in : 1989 |
Total Parking Spaces : 3 |
|
|
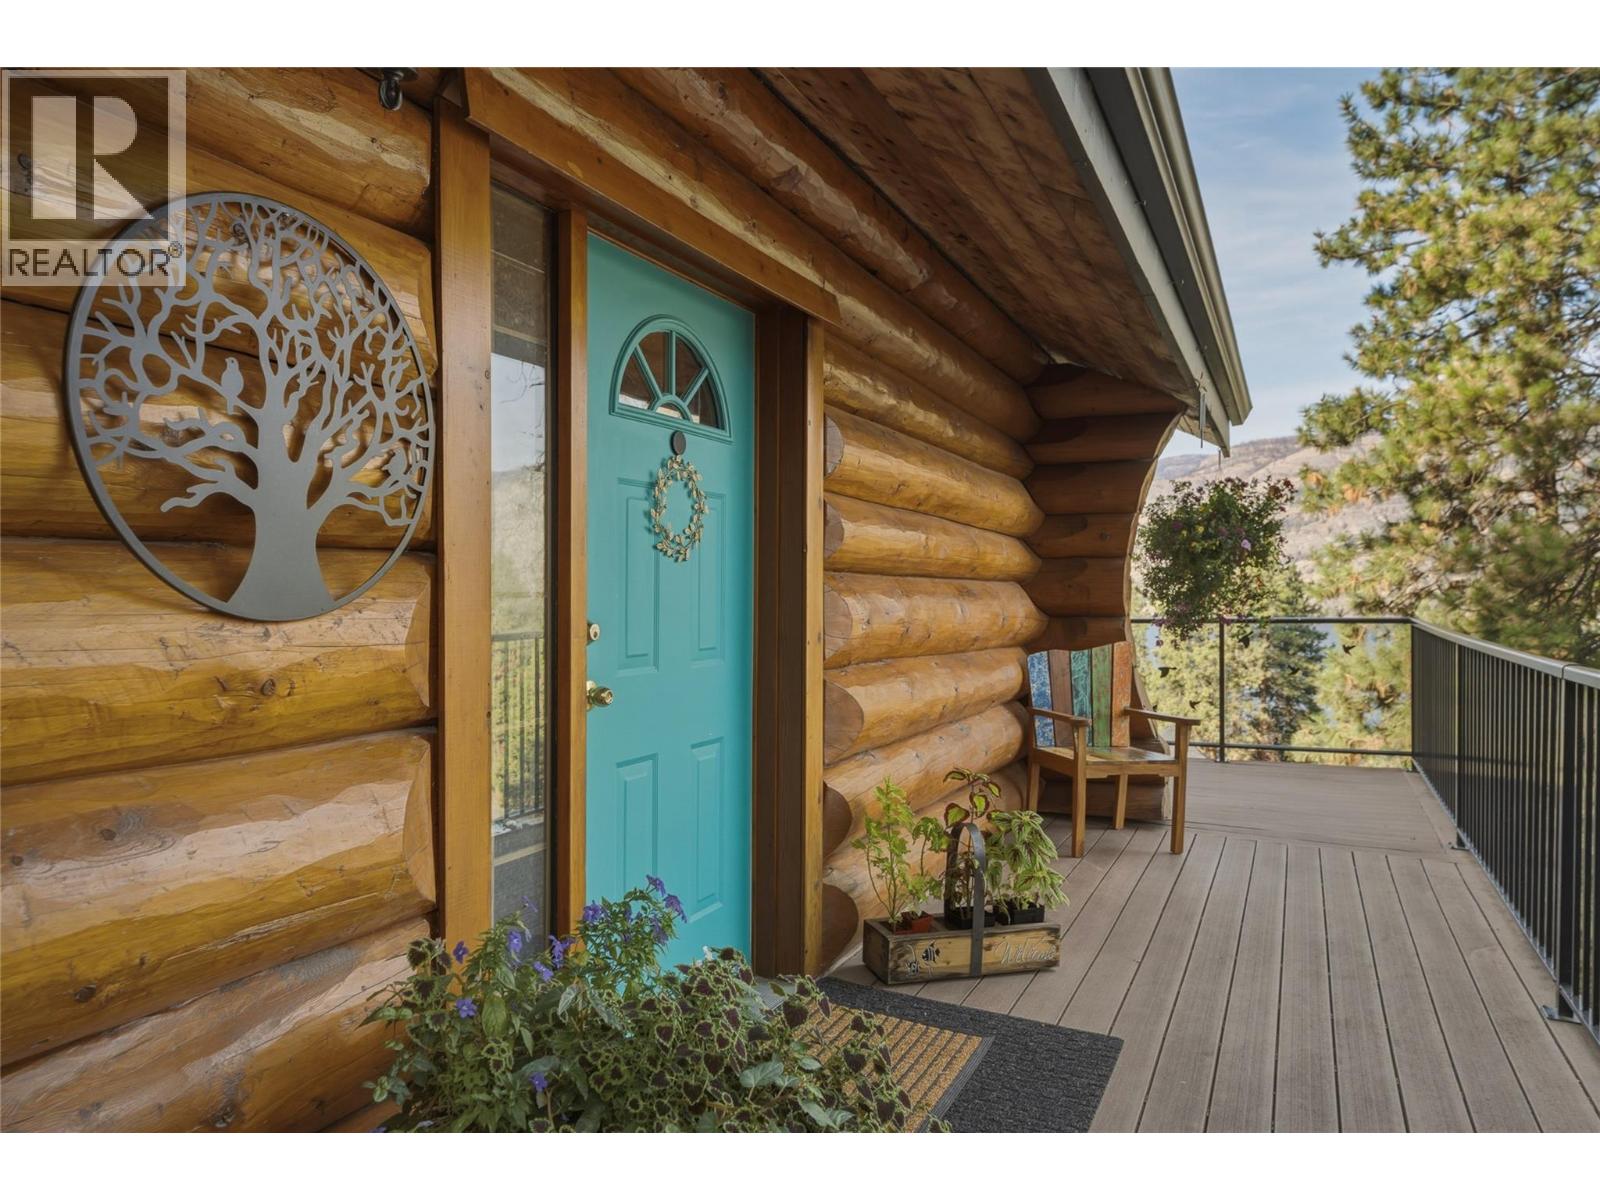
Welcome to this beautifully updated 3 bedroom plus den log home in the desirable McKinley area of Kelowna, offering beautiful views of Okanagan Lake and a wonderful blend of classic character and modern comfort. Bright and inviting, the home features vaulted ceilings, an abundance of windows and warm natural wood details throughout. A custom loft adds unique character and flexible space overlooking the main living area. The beautiful kitchen features stainless steel appliances, while the updated bathrooms provide a fresh, modern feel. A wood burning stove adds warmth and creates a cozy focal point, complementing the natural character of the log construction. Large windows bring in plenty of natural light while taking full advantage of the lake and mountain views. Step outside onto the nice sized deck to enjoy the scenery, morning coffee or evening sunsets. Located in the desirable McKinley area, this home offers easy access to parks, hiking trails, lake access and the water. Enjoy the convenience of nearby wineries, restaurants and Kelowna amenities while still experiencing the peaceful feel of a sought after lakeside community. Full of genuine character, modern updates and the warmth of a true log home, this property offers a unique blend of comfort and charm. Just 15 minutes from Kelowna International Airport and UBC Okanagan, the location is ideal for both travel and education. (id:56537)
Call (250)-864-7337 for showing information. |
| Details |
| Amenities Nearby : Park |
Access : Easy access |
Appliances Inc : Refrigerator, Dishwasher, Range - Electric, Microwave, Washer/Dryer Stack-Up |
| Community Features : Family Oriented |
Features : Private setting, Balcony |
Structures : - |
| Total Parking Spaces : 3 |
View : Lake view, Mountain view, Valley view, View of water, View (panoramic) |
Waterfront : - |
| Zoning Type : - |
| Building |
| Architecture Style : Log house/cabin |
Bathrooms (Partial) : 0 |
Cooling : - |
| Fire Protection : - |
Fireplace Fuel : Wood |
Fireplace Type : Conventional |
| Floor Space : - |
Flooring : Hardwood, Tile |
Foundation Type : - |
| Heating Fuel : Wood |
Heating Type : Baseboard heaters, Stove |
Roof Style : Unknown |
| Roofing Material : Asphalt shingle |
Sewer : Septic tank |
Utility Water : Municipal water |
| Basement |
| Type : - |
Development : - |
Features : - |
| Land |
| Landscape Features : Landscaped |
| Rooms |
| Level : |
Type : |
Dimensions : |
| Basement |
3pc Ensuite bath |
7'8'' x 9'4'' |
|
Den |
11'6'' x 11' |
|
Family room |
17'5'' x 13'6'' |
|
Laundry room |
6'11'' x 13'2'' |
|
Other |
7'1'' x 2'6'' |
|
Primary Bedroom |
13' x 13'1'' |
| Main level |
4pc Bathroom |
6'11'' x 9'1'' |
|
Bedroom |
11'6'' x 13'4'' |
|
Bedroom |
9'9'' x 13'4'' |
|
Kitchen |
14'4'' x 9'6'' |
|
Living room |
21'7'' x 17'6'' |
| Second level |
Loft |
18'9'' x 23'10'' |
|
Data from sources believed reliable but should not be relied upon without verification. All measurements are
approximate.MLS®, Multiple Listing Service®, and all related graphics are trademarks of The Canadian Real Estate Association.
REALTOR®, REALTORS®, and all related graphics are trademarks of REALTOR® Canada Inc. a corporation owned by The Canadian Real Estate
Association and the National Association of REALTORS® .Copyright © 2023 Don Rae REALTOR® Not intended to solicit properties currently
under contract.
|