
|

|
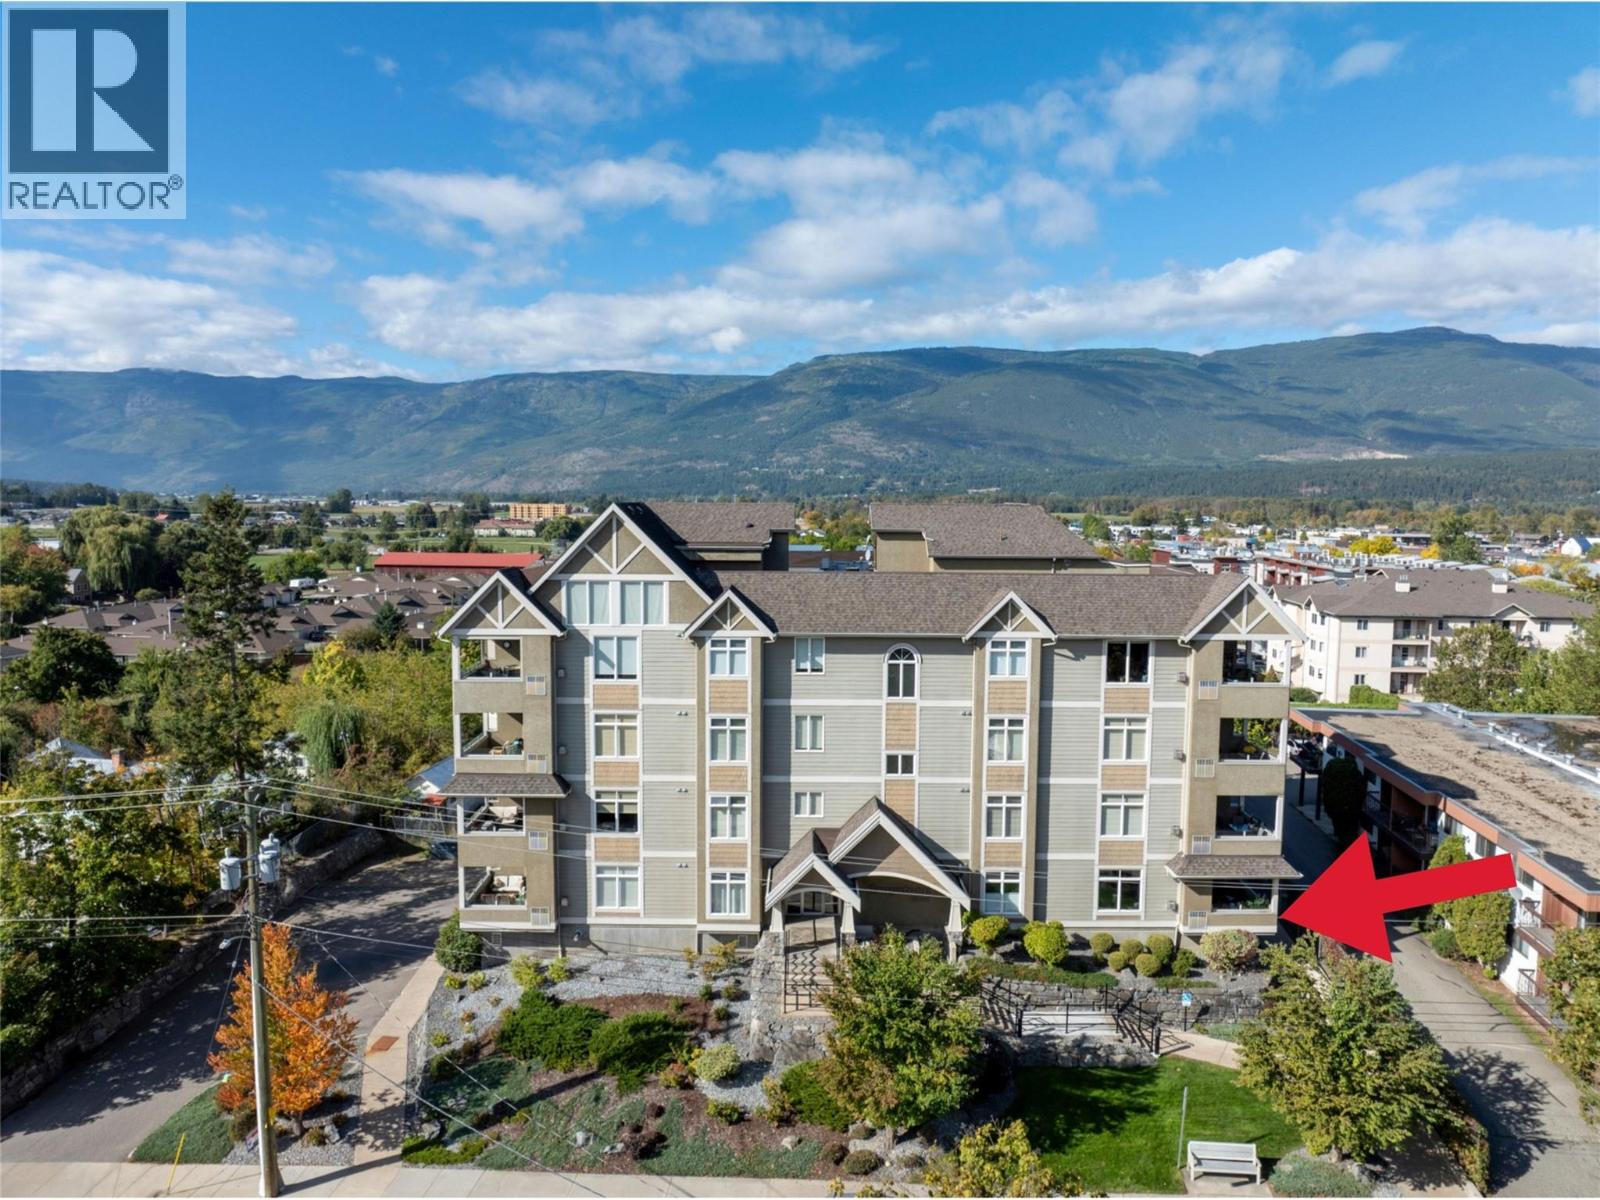
| 611 Shuswap Street SW Unit# 102 Salmon Arm V1E0A9 |
|
| Price : $449,000 |
Listing ID : 10400490
|
2 
|
2 
|
| Property Type : Single Family |
Building Type : Apartment |
| Maintenance Fee : 483.38 |
Fee Paid : Monthly |
| Title : Strata |
Finished Area : 1356 sqft |
| Built in : 2005 |
Total Parking Spaces : 1 |
|
|
LOW MAINTENACE LIVING AT ITS BEST...... If yard work isn’t your thing, this beautifully updated 2-bedroom, 2-bath east-facing corner unit in ""The Graystone"" could be your perfect match. Bathed in morning light, this bright and airy home features modern upgrades throughout, including crisp white cabinetry, sleek quartz countertops, new plank flooring, updated paint, and a stylishly retiled fireplace. The open-concept layout offers a spacious kitchen, dining, and living area that flows seamlessly onto a covered deck - ideal for enjoying Shuswap’s four-season charm. The large primary bedroom includes a 3-piece ensuite with cozy heated floors, while the second bedroom (or home office) adds character with unique angles and easy access to the full guest bath. Extras include in-suite laundry, underground heated parking, and separate storage locker, everything you need, with none of the outdoor maintenance. Close to downtown with a bus stop right outside your front door. (id:56537)
Call (250)-864-7337 for showing information. |
| Details |
| Amenities Nearby : - |
Access : - |
Appliances Inc : Refrigerator, Dishwasher, Range - Electric, Microwave, Washer & Dryer |
| Community Features : Pet Restrictions, Seniors Oriented |
Features : Central island |
Structures : - |
| Total Parking Spaces : 1 |
View : - |
Waterfront : - |
| Zoning Type : - |
| Building |
| Architecture Style : Ranch |
Bathrooms (Partial) : 0 |
Cooling : Central air conditioning |
| Fire Protection : Security, Sprinkler System-Fire, Controlled entry, Smoke Detector Only |
Fireplace Fuel : Unknown |
Fireplace Type : Decorative |
| Floor Space : - |
Flooring : Carpeted, Vinyl |
Foundation Type : - |
| Heating Fuel : - |
Heating Type : Forced air, See remarks |
Roof Style : Unknown |
| Roofing Material : Asphalt shingle |
Sewer : Municipal sewage system |
Utility Water : Municipal water |
| Basement |
| Type : - |
Development : - |
Features : - |
| Land |
| Landscape Features : - |
| Rooms |
| Level : |
Type : |
Dimensions : |
| Main level |
3pc Ensuite bath |
8'2'' x 4'8'' |
|
4pc Bathroom |
10'3'' x 6'9'' |
|
Bedroom |
18'2'' x 10'9'' |
|
Dining room |
10' x 10' |
|
Foyer |
12' x 4'4'' |
|
Kitchen |
14' x 9'2'' |
|
Laundry room |
8'5'' x 6'6'' |
|
Living room |
14'4'' x 12'3'' |
|
Primary Bedroom |
15'9'' x 12' |
|
Data from sources believed reliable but should not be relied upon without verification. All measurements are
approximate.MLS®, Multiple Listing Service®, and all related graphics are trademarks of The Canadian Real Estate Association.
REALTOR®, REALTORS®, and all related graphics are trademarks of REALTOR® Canada Inc. a corporation owned by The Canadian Real Estate
Association and the National Association of REALTORS® .Copyright © 2023 Don Rae REALTOR® Not intended to solicit properties currently
under contract.
|