Don Rae Realtor


  • &address&
  • &address&
  • &address&
  • &address&
  • &address&
  • &address&
  • 5500 Willow Drive Vernon V1T7R3

    Price : $549,900 Listing ID : 10400111
    Bedrooms Bathrooms
    Property Type : Single Family Building Type : House
    Title : Freehold Finished Area : 1163 sqft
    Built in : 1983 Total Parking Spaces : 4
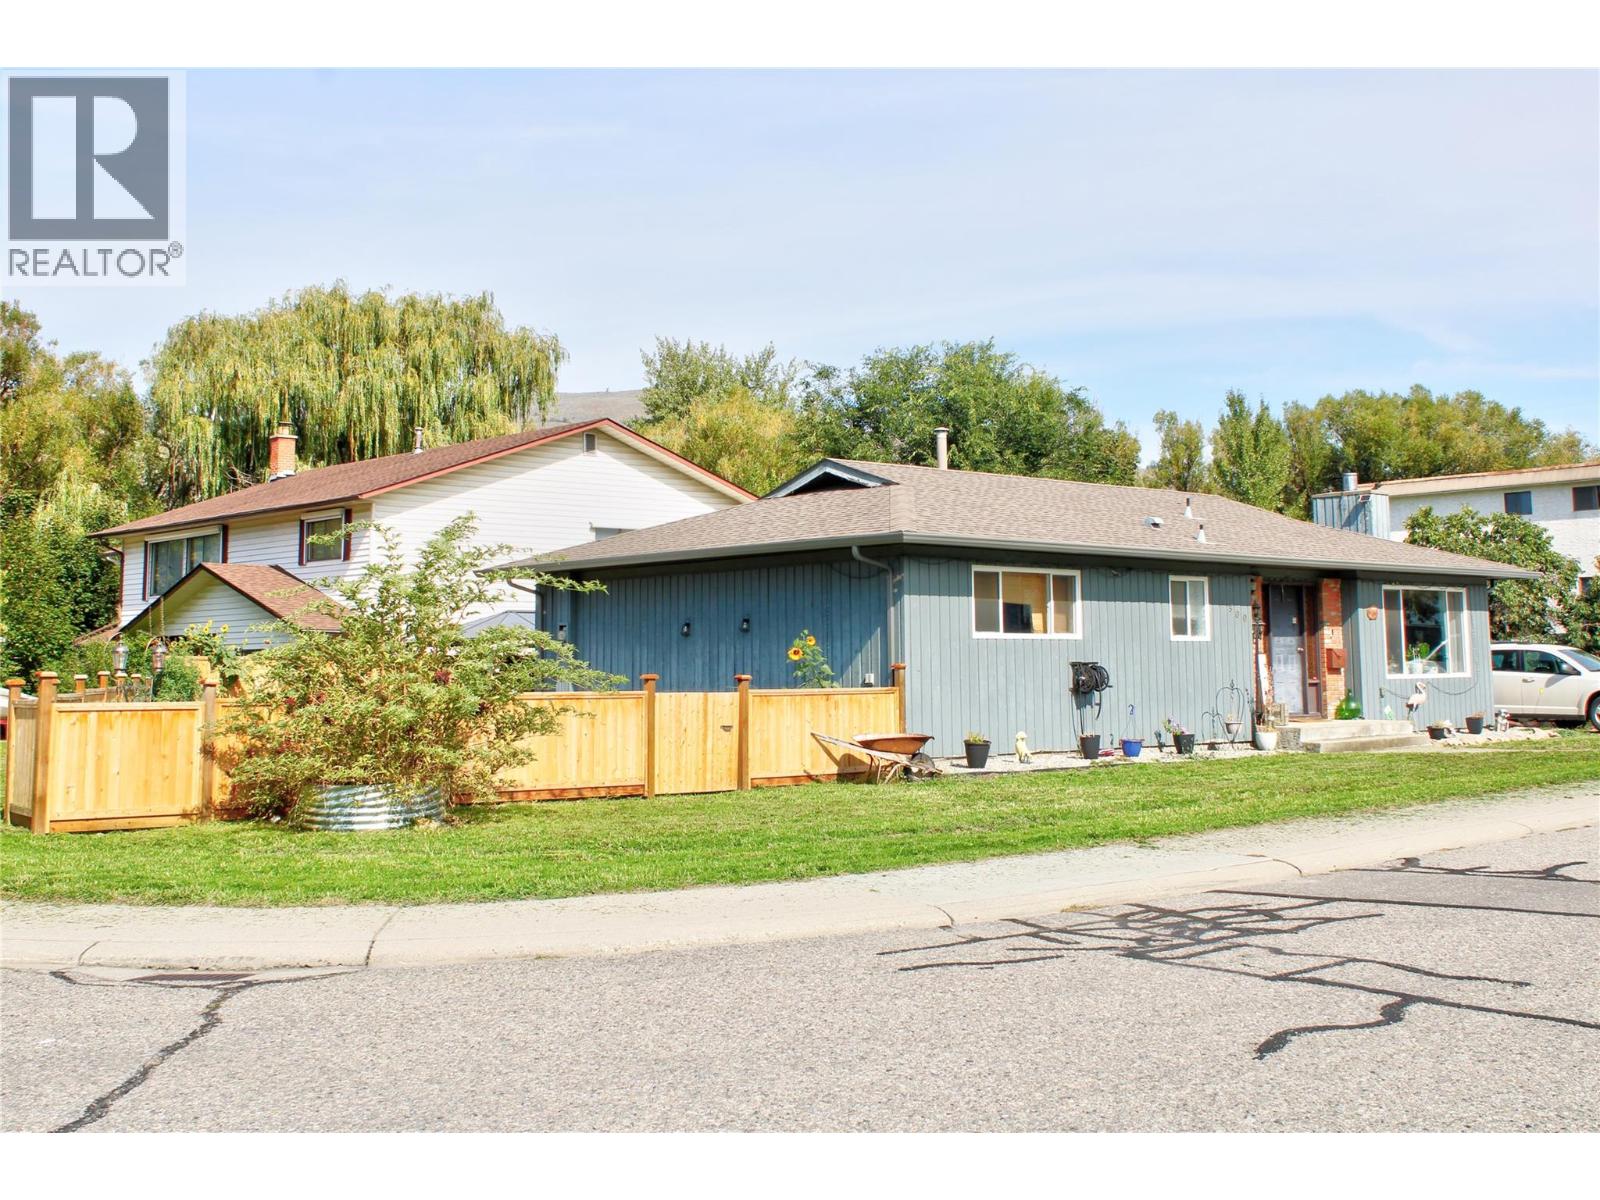
    Welcome to 5500 Willow Drive – Your South Vernon RetreatNestled in the heart of South Vernon, this charming single-story rancher at 5500 Willow Drive offers an excellent opportunity for first-time buyers, downsizers, or savvy investors. Built in 1983, this classic, easy-to-maintain 1,163-square-foot home is situated on a level 0.16-acre lot, blending comfortable living with convenient access to Vernon's local amenities.Property Highlights:Efficient Single-Level Living: Designed as a standard 1-storey rancher, the accessible floor plan makes everyday living a breeze with no stairs to navigate.Comfortable Layout: Featuring 2 well-proportioned bedrooms and 1 full 4-piece bathroom, this home maximizes its footprint to provide a cozy and functional living space. The layout includes a bright living room (16'x13'), formal dining area, kitchen, and the added bonus of a dedicated office space and a generous laundry room.Outdoor Potential: The 0.16-acre fenced corner lot offers a manageable yet spacious yard. It’s a blank canvas ready for your landscaping ideas, a summer garden, or simply a private space to relax and entertain.Convenience & Comfort: Enjoy year-round comfort with natural gas heating and central air conditioning. The property features ample open parking for up to 4 vehicles, plus a dedicated RV parking space.Ideal Location: Located in the welcoming South Vernon neighborhood, you are just minutes away from local schools, shopping, transit, and the beautiful surroundings of the North Okanagan.Whether you're looking for a cozy primary residence with room to add your personal touch or a smart addition to your rental portfolio, 5500 Willow Drive is full of potential! (id:56537)

    Call (250)-864-7337 for showing information.
    Details
    Amenities Nearby : - Access : - Appliances Inc : -
    Community Features : - Features : - Structures : -
    Total Parking Spaces : 4 View : - Waterfront : -
    Zoning Type : -
    Building
    Architecture Style : Ranch Bathrooms (Partial) : 0 Cooling : Central air conditioning
    Fire Protection : - Fireplace Fuel : - Fireplace Type : -
    Floor Space : - Flooring : - Foundation Type : -
    Heating Fuel : - Heating Type : See remarks Roof Style : -
    Roofing Material : - Sewer : Municipal sewage system Utility Water : Municipal water
    Basement
    Type : - Development : - Features : -
    Land
    Landscape Features : -
    Rooms
    Level : Type : Dimensions :
    Main level 4pc Bathroom 5'11'' x 8'10''
    Bedroom 11'2'' x 9'9''
    Dining room 7'8'' x 10'9''
    Foyer 7'7'' x 4'10''
    Kitchen 9'2'' x 7'4''
    Laundry room 10'1'' x 10'
    Living room 16' x 13'
    Office 11'7'' x 7'5''
    Primary Bedroom 10'7'' x 13'2''
    Data from sources believed reliable but should not be relied upon without verification. All measurements are approximate.MLS®, Multiple Listing Service®, and all related graphics are trademarks of The Canadian Real Estate Association. REALTOR®, REALTORS®, and all related graphics are trademarks of REALTOR® Canada Inc. a corporation owned by The Canadian Real Estate Association and the National Association of REALTORS® .Copyright © 2023 Don Rae REALTOR® Not intended to solicit properties currently under contract.