
|

|
| 1525 Bear Creek Road Unit# 14 Kelowna V1Z3R6 |
|
| Price : $950,000 |
Listing ID : 10399176
|
4 
|
4 
|
| Property Type : Single Family |
Building Type : House |
| Title : Leasehold/Leased Land |
Finished Area : 2378 sqft |
| Built in : 1999 |
Total Parking Spaces : 5 |
|
|
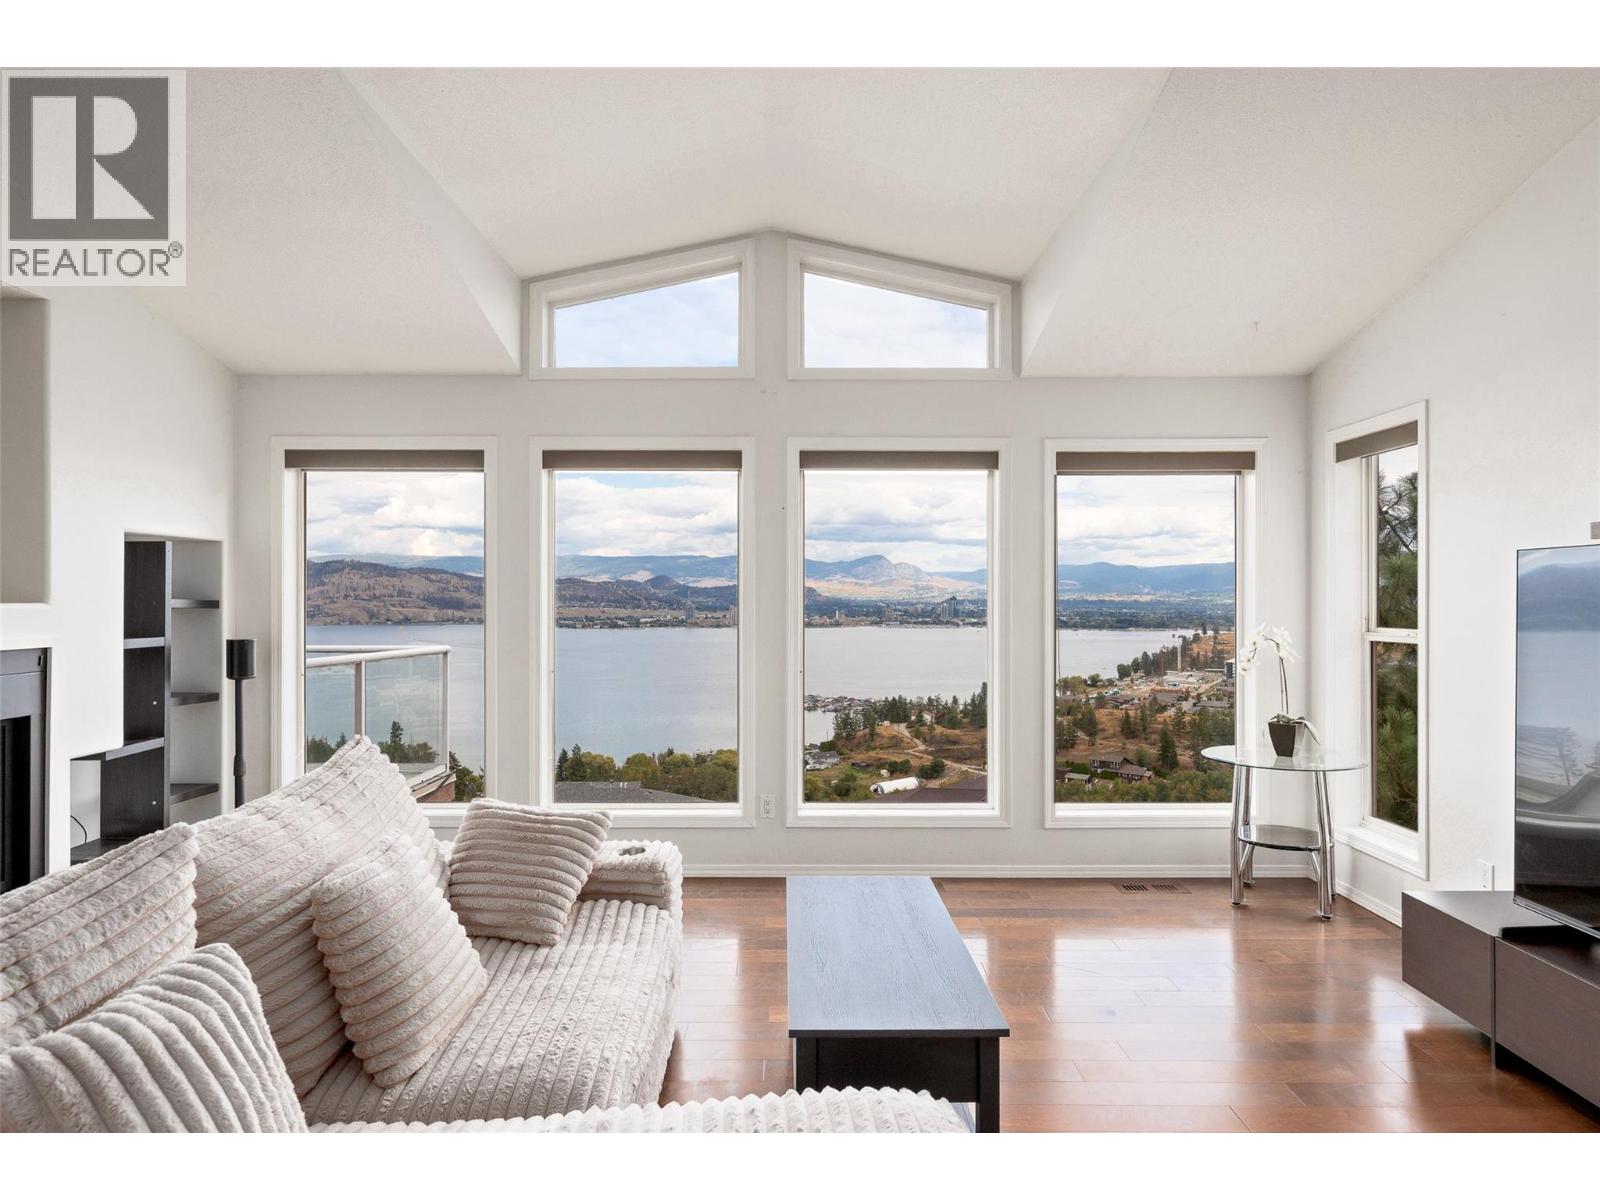
SUITED RACHER WITH LAKEVIEWS FROM ALL LEVELS IN WEST KELOWNA HEIGHTS. Incredible lake views from both levels set this West Kelowna Estates home apart. Located in the desirable Royal Heights strata community, this 4 bed/4 bath rancher with basement offers 2,378 sqft of thoughtfully updated living space and a legal suite with its own separate entrance, laundry, covered deck and beautiful lake views. The main level features an updated kitchen with quartz counters and refreshed cabinetry, while improvements throughout the home include flooring, major mechanicals, plumbing and more. Outside, two patios make the most of the lake views, complemented by a hot tub, natural gas connection and low-maintenance turf. With no home directly in front and building restrictions in place to help protect the outlook, the views are an exceptional part of this property. An attached double garage and easy-care setting make it well suited to a lock-and-leave lifestyle, all just 10 minutes from downtown Kelowna. Pre-paid lease, no property transfer tax, CMHC approved & no vacancy tax. Book your private showing and come experience the view in person. Contact us today! (id:56537)
Call (250)-864-7337 for showing information. |
| Details |
| Amenities Nearby : - |
Access : Easy access |
Appliances Inc : Refrigerator, Dishwasher, Dryer, Range - Electric, Microwave, Washer |
| Community Features : Pets Allowed, Rentals Allowed With Restrictions |
Features : Two Balconies |
Structures : - |
| Total Parking Spaces : 5 |
View : City view, Lake view, Mountain view, Valley view, View (panoramic) |
Waterfront : - |
| Zoning Type : - |
| Building |
| Architecture Style : Ranch |
Bathrooms (Partial) : 1 |
Cooling : Central air conditioning, Heat Pump |
| Fire Protection : Smoke Detector Only |
Fireplace Fuel : Gas |
Fireplace Type : Unknown |
| Floor Space : - |
Flooring : Carpeted, Ceramic Tile, Hardwood, Laminate |
Foundation Type : - |
| Heating Fuel : - |
Heating Type : Heat Pump, See remarks |
Roof Style : Unknown |
| Roofing Material : Asphalt shingle |
Sewer : Septic tank |
Utility Water : Irrigation District |
| Basement |
| Type : Full |
Development : - |
Features : - |
| Land |
| Landscape Features : Underground sprinkler |
| Rooms |
| Level : |
Type : |
Dimensions : |
| Additional Accommodation |
Dining room |
10'3'' x 8'3'' |
|
Full bathroom |
5' x 7'11'' |
|
Kitchen |
9'5'' x 7'7'' |
|
Living room |
12'9'' x 14'9'' |
|
Primary Bedroom |
9'5'' x 11'7'' |
| Lower level |
4pc Bathroom |
4'11'' x 7'11'' |
|
Bedroom |
14'5'' x 16'4'' |
|
Bedroom |
9'6'' x 11'4'' |
|
Utility room |
5'1'' x 2'3'' |
| Main level |
2pc Bathroom |
4'11'' x 5'3'' |
|
3pc Ensuite bath |
7'2'' x 9'2'' |
|
Dining room |
14'5'' x 13'5'' |
|
Foyer |
5'10'' x 11'9'' |
|
Kitchen |
9'9'' x 9' |
|
Laundry room |
5'5'' x 7'7'' |
|
Living room |
15'11'' x 17'1'' |
|
Other |
21'7'' x 22'7'' |
|
Primary Bedroom |
13'2'' x 12' |
|
Data from sources believed reliable but should not be relied upon without verification. All measurements are
approximate.MLS®, Multiple Listing Service®, and all related graphics are trademarks of The Canadian Real Estate Association.
REALTOR®, REALTORS®, and all related graphics are trademarks of REALTOR® Canada Inc. a corporation owned by The Canadian Real Estate
Association and the National Association of REALTORS® .Copyright © 2023 Don Rae REALTOR® Not intended to solicit properties currently
under contract.
|