Don Rae Realtor


  • &address&
  • &address&
  • &address&
  • &address&
  • &address&
  • &address&
  • 2250 Blair Court Lake Country V4V1J1

    Price : $834,900 Listing ID : 10400463
    Bedrooms Bathrooms
    Property Type : Single Family Building Type : House
    Title : Freehold Finished Area : 2578 sqft
    Built in : 1975 Total Parking Spaces : 4
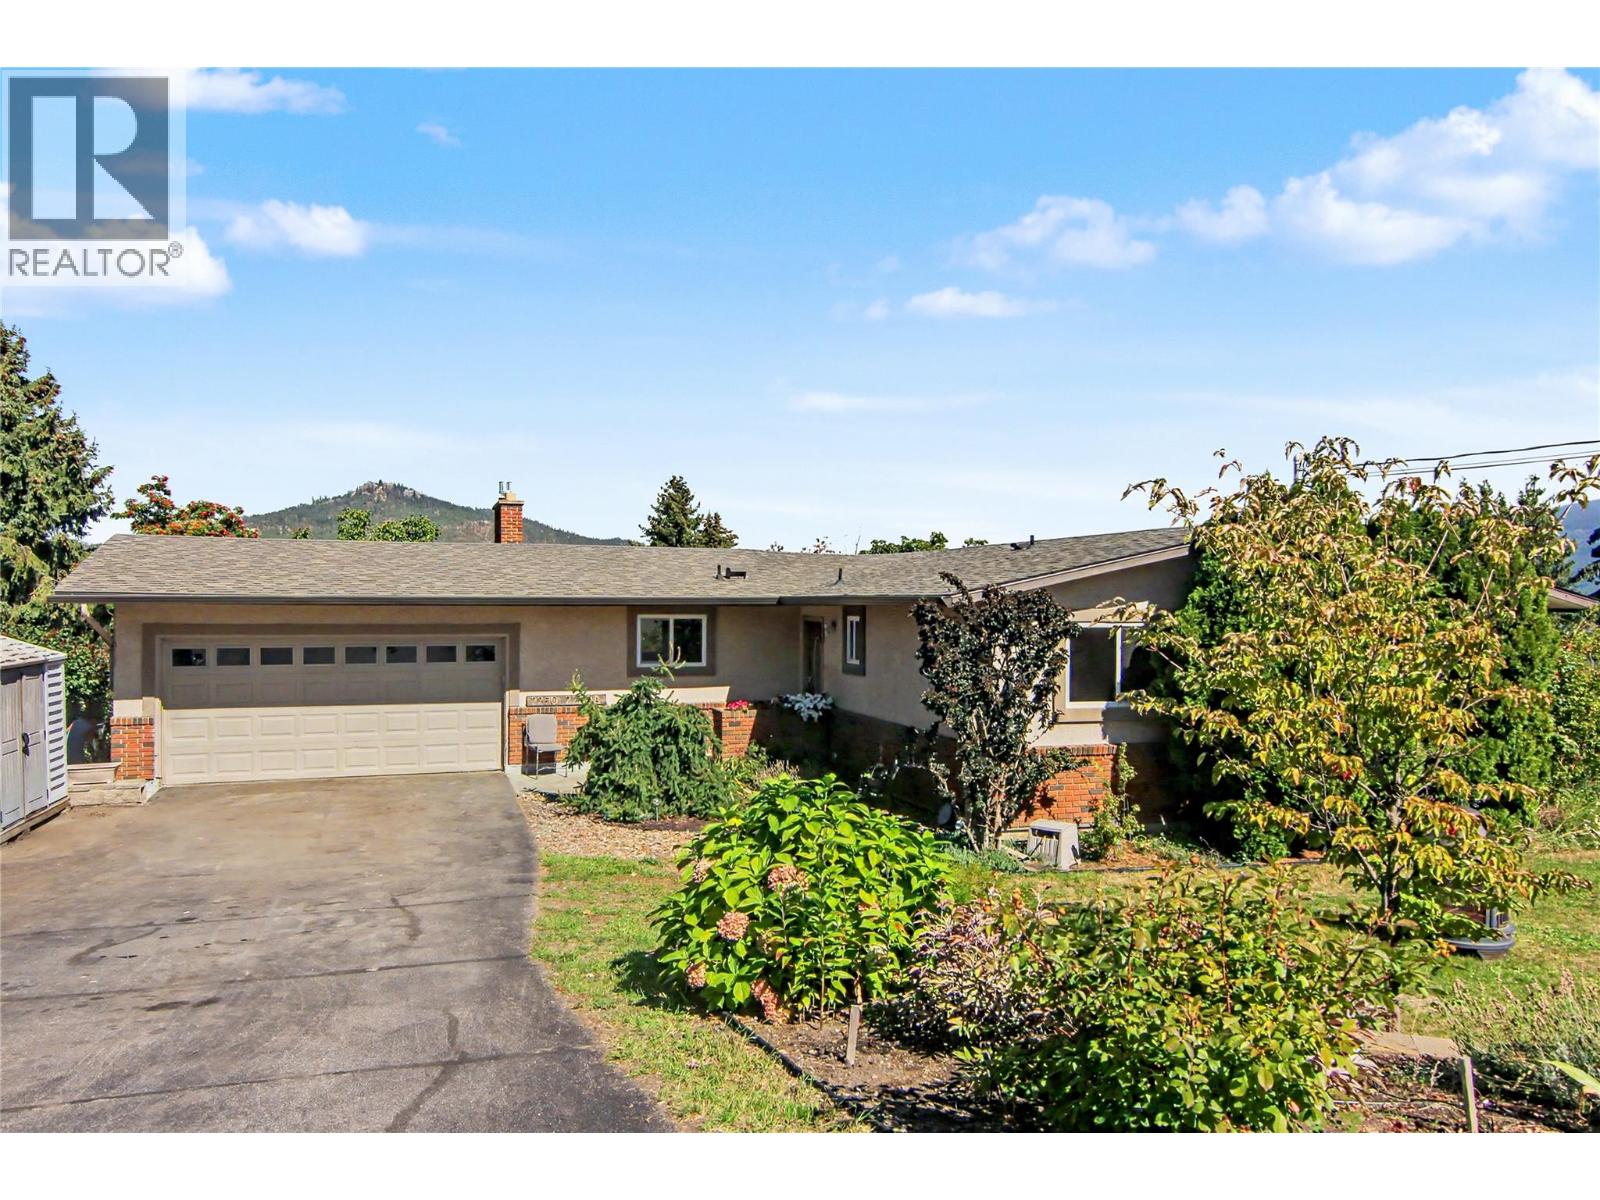
    Lake views, vineyard afternoons, and room for everyone. Welcome to 2250 Blair Court, where the Okanagan lifestyle comes home. Tucked away on a quiet Lake Country cul-de-sac, this spacious walkout rancher offers a versatile layout, beautiful lake and mountain views, and an incredible backyard setting. The main level features three bedrooms, a bright kitchen and family room with fireplace, separate living and dining spaces, main-floor laundry, and a generous sundeck made for morning coffee, summer dinners, and soaking in the views. Downstairs, a two-bedroom legal suite with its own entrance offers added flexibility for extended family, guests, or multi-generational living, complete with a kitchen, dining area, full bathroom, and an impressively spacious living room with fireplace. Step outside to a large, flat, fenced backyard with mature fruit trees, garden space, and underground irrigation. A double garage and plenty of additional parking complete the package. All of this is surrounded by the best of Lake Country, with lakes, beaches, vineyards, wineries, golf courses, trails, and everyday amenities nearby. Space, scenery, flexibility, and that unmistakable Okanagan lifestyle, all in one address. (id:56537)

    Call (250)-864-7337 for showing information.
    Details
    Amenities Nearby : - Access : - Appliances Inc : -
    Community Features : - Features : - Structures : -
    Total Parking Spaces : 4 View : - Waterfront : -
    Zoning Type : -
    Building
    Architecture Style : Ranch Bathrooms (Partial) : 0 Cooling : Central air conditioning
    Fire Protection : - Fireplace Fuel : - Fireplace Type : -
    Floor Space : - Flooring : - Foundation Type : -
    Heating Fuel : - Heating Type : Forced air, See remarks Roof Style : -
    Roofing Material : - Sewer : Septic tank Utility Water : Municipal water
    Basement
    Type : - Development : - Features : -
    Land
    Landscape Features : -
    Rooms
    Level : Type : Dimensions :
    Basement 4pc Bathroom 12'9'' x 8'11''
    Bedroom 11' x 12'5''
    Bedroom 8'11'' x 8'8''
    Kitchen 12'11'' x 10'11''
    Laundry room 12'9'' x 5'7''
    Recreation room 12'10'' x 15'8''
    Utility room 7' x 4'11''
    Main level 4pc Bathroom 11'3'' x 5'4''
    4pc Ensuite bath 9'1'' x 5'2''
    Bedroom 11'4'' x 12'
    Bedroom 11'4'' x 9'3''
    Dining room 15'4'' x 14'11''
    Family room 11'6'' x 17'7''
    Kitchen 13'5'' x 11'8''
    Living room 17'9'' x 11'3''
    Primary Bedroom 12'10'' x 12'
    Data from sources believed reliable but should not be relied upon without verification. All measurements are approximate.MLS®, Multiple Listing Service®, and all related graphics are trademarks of The Canadian Real Estate Association. REALTOR®, REALTORS®, and all related graphics are trademarks of REALTOR® Canada Inc. a corporation owned by The Canadian Real Estate Association and the National Association of REALTORS® .Copyright © 2023 Don Rae REALTOR® Not intended to solicit properties currently under contract.