
|

|
| 240 Wade Avenue W Unit# 307 Penticton V2A1T8 |
|
| Price : $424,900 |
Listing ID : 10400621
|
2 
|
2 
|
| Property Type : Single Family |
Building Type : Apartment |
| Maintenance Fee : 454.65 |
Fee Paid : Monthly |
| Title : Strata |
Finished Area : 1138 sqft |
| Built in : 2008 |
Total Parking Spaces : 1 |
|
|
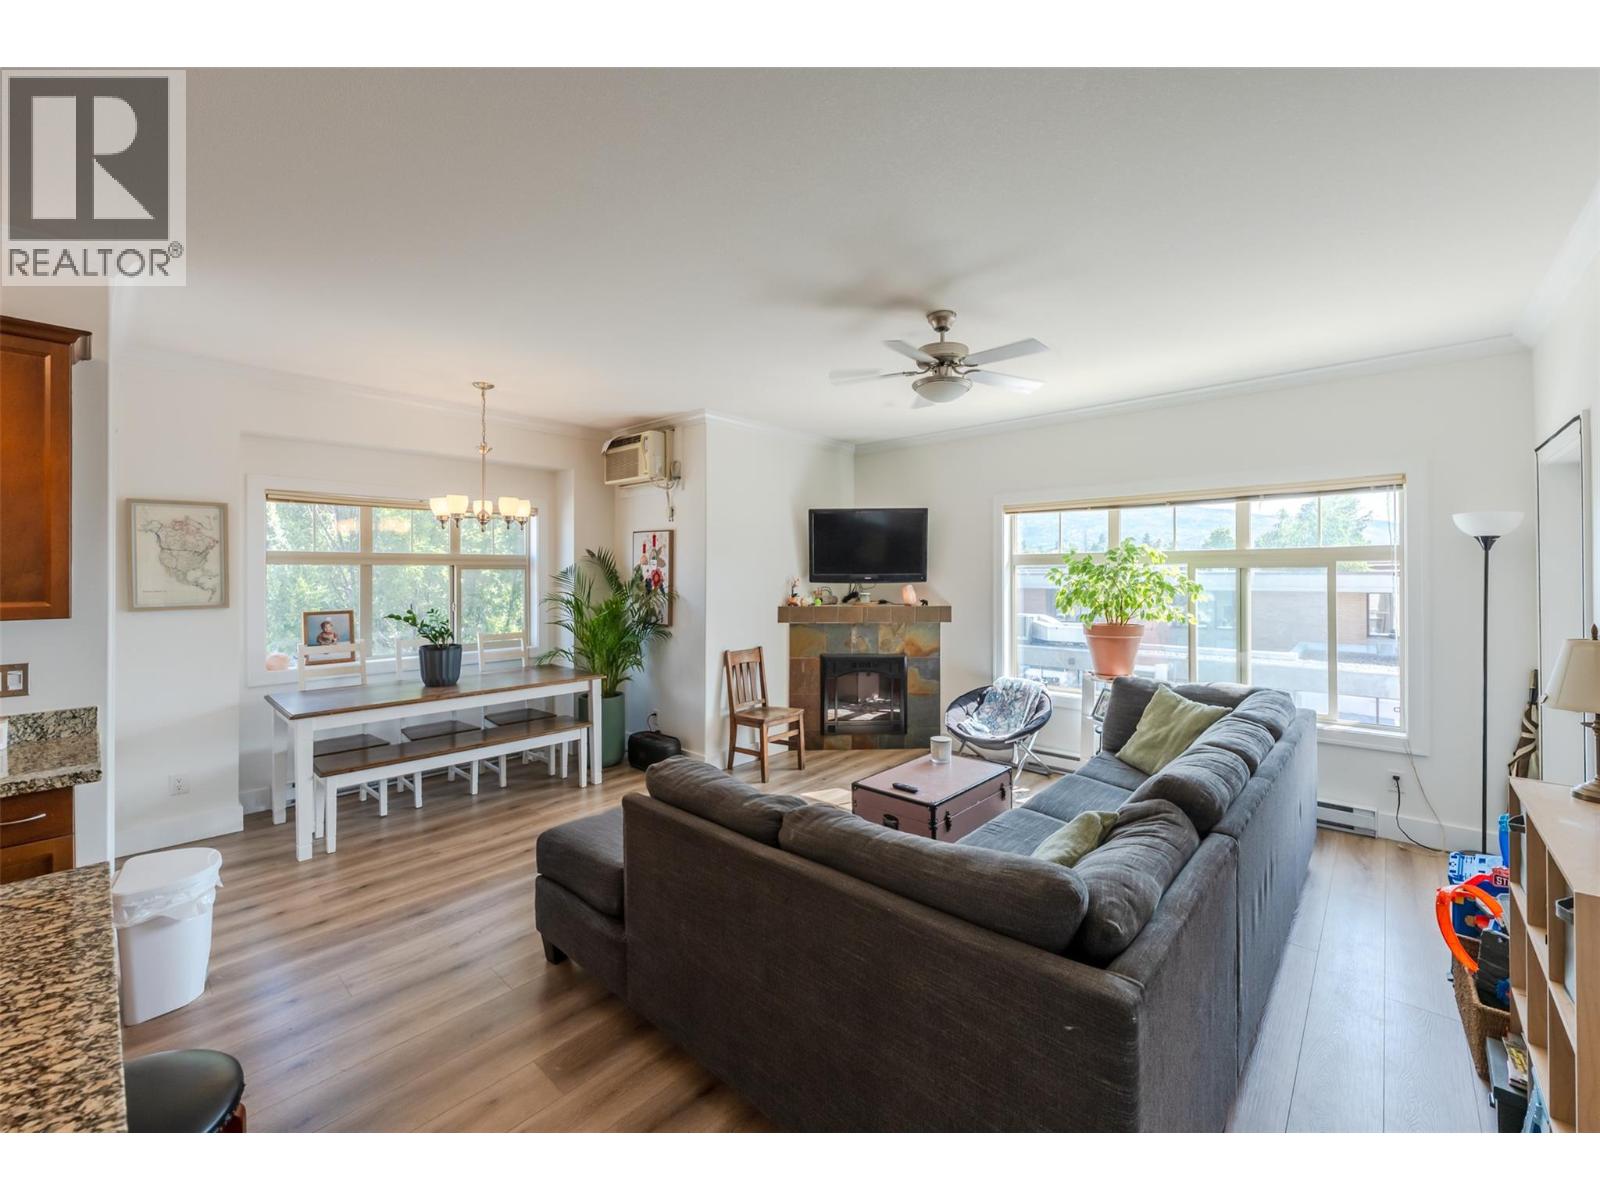
Welcome to this bright and inviting corner-unit condo just steps from Downtown Penticton! Freshly updated with new paint and flooring, this move-in-ready home offers a warm, open-concept layout with plenty of natural light. The kitchen features granite countertops, Craftsman-style cabinetry and quality appliances, with a convenient dining nook overlooking the living space. Two spacious decks extend the living area outdoors, including a south-facing deck with direct access from the primary bedroom. The primary suite offers sliding doors to the deck and a private 4-piece ensuite, while the second spacious bedroom is thoughtfully located at the opposite end of the home, a 3-piece bathroom completes this side of the home. Enjoy elevator access, secure intercom entry and gated underground parking. Walk to the amazing restaurants, coffee shops, boutiques and amenities Downtown Penticton has to offer. A wonderful opportunity to enjoy a comfortable, low-maintenance home and a truly walkable downtown lifestyle. All measurements are approximate. (id:56537)
Call (250)-864-7337 for showing information. |
| Details |
| Amenities Nearby : - |
Access : - |
Appliances Inc : Dishwasher, Dryer, Cooktop - Electric, Oven - Electric, Washer |
| Community Features : Pet Restrictions, Pets Allowed With Restrictions |
Features : - |
Structures : - |
| Total Parking Spaces : 1 |
View : - |
Waterfront : - |
| Zoning Type : - |
| Building |
| Architecture Style : Other |
Bathrooms (Partial) : 0 |
Cooling : - |
| Fire Protection : - |
Fireplace Fuel : Electric |
Fireplace Type : Unknown |
| Floor Space : - |
Flooring : - |
Foundation Type : - |
| Heating Fuel : - |
Heating Type : Baseboard heaters |
Roof Style : - |
| Roofing Material : - |
Sewer : Municipal sewage system |
Utility Water : Municipal water |
| Basement |
| Type : - |
Development : - |
Features : - |
| Land |
| Landscape Features : - |
| Rooms |
| Level : |
Type : |
Dimensions : |
| Main level |
3pc Bathroom |
5'5'' x 7'7'' |
|
4pc Ensuite bath |
7'9'' x 5'4'' |
|
Bedroom |
10'8'' x 17'6'' |
|
Dining room |
9'11'' x 5'11'' |
|
Foyer |
9'11'' x 7'8'' |
|
Kitchen |
13'7'' x 8'7'' |
|
Laundry room |
8'1'' x 6'3'' |
|
Living room |
15'11'' x 14'5'' |
|
Primary Bedroom |
11'11'' x 13'3'' |
|
Data from sources believed reliable but should not be relied upon without verification. All measurements are
approximate.MLS®, Multiple Listing Service®, and all related graphics are trademarks of The Canadian Real Estate Association.
REALTOR®, REALTORS®, and all related graphics are trademarks of REALTOR® Canada Inc. a corporation owned by The Canadian Real Estate
Association and the National Association of REALTORS® .Copyright © 2023 Don Rae REALTOR® Not intended to solicit properties currently
under contract.
|