
|

|
| 406 Bramdlmayr Gate Unit# 47 Princeton V0X1W0 |
|
| Price : $159,000 |
Listing ID : 10400625
|
2 
|
1 
|
| Property Type : Single Family |
Building Type : Manufactured Home |
| Title : - |
Finished Area : 916 sqft |
| Built in : 1978 |
Total Parking Spaces : - |
|
|
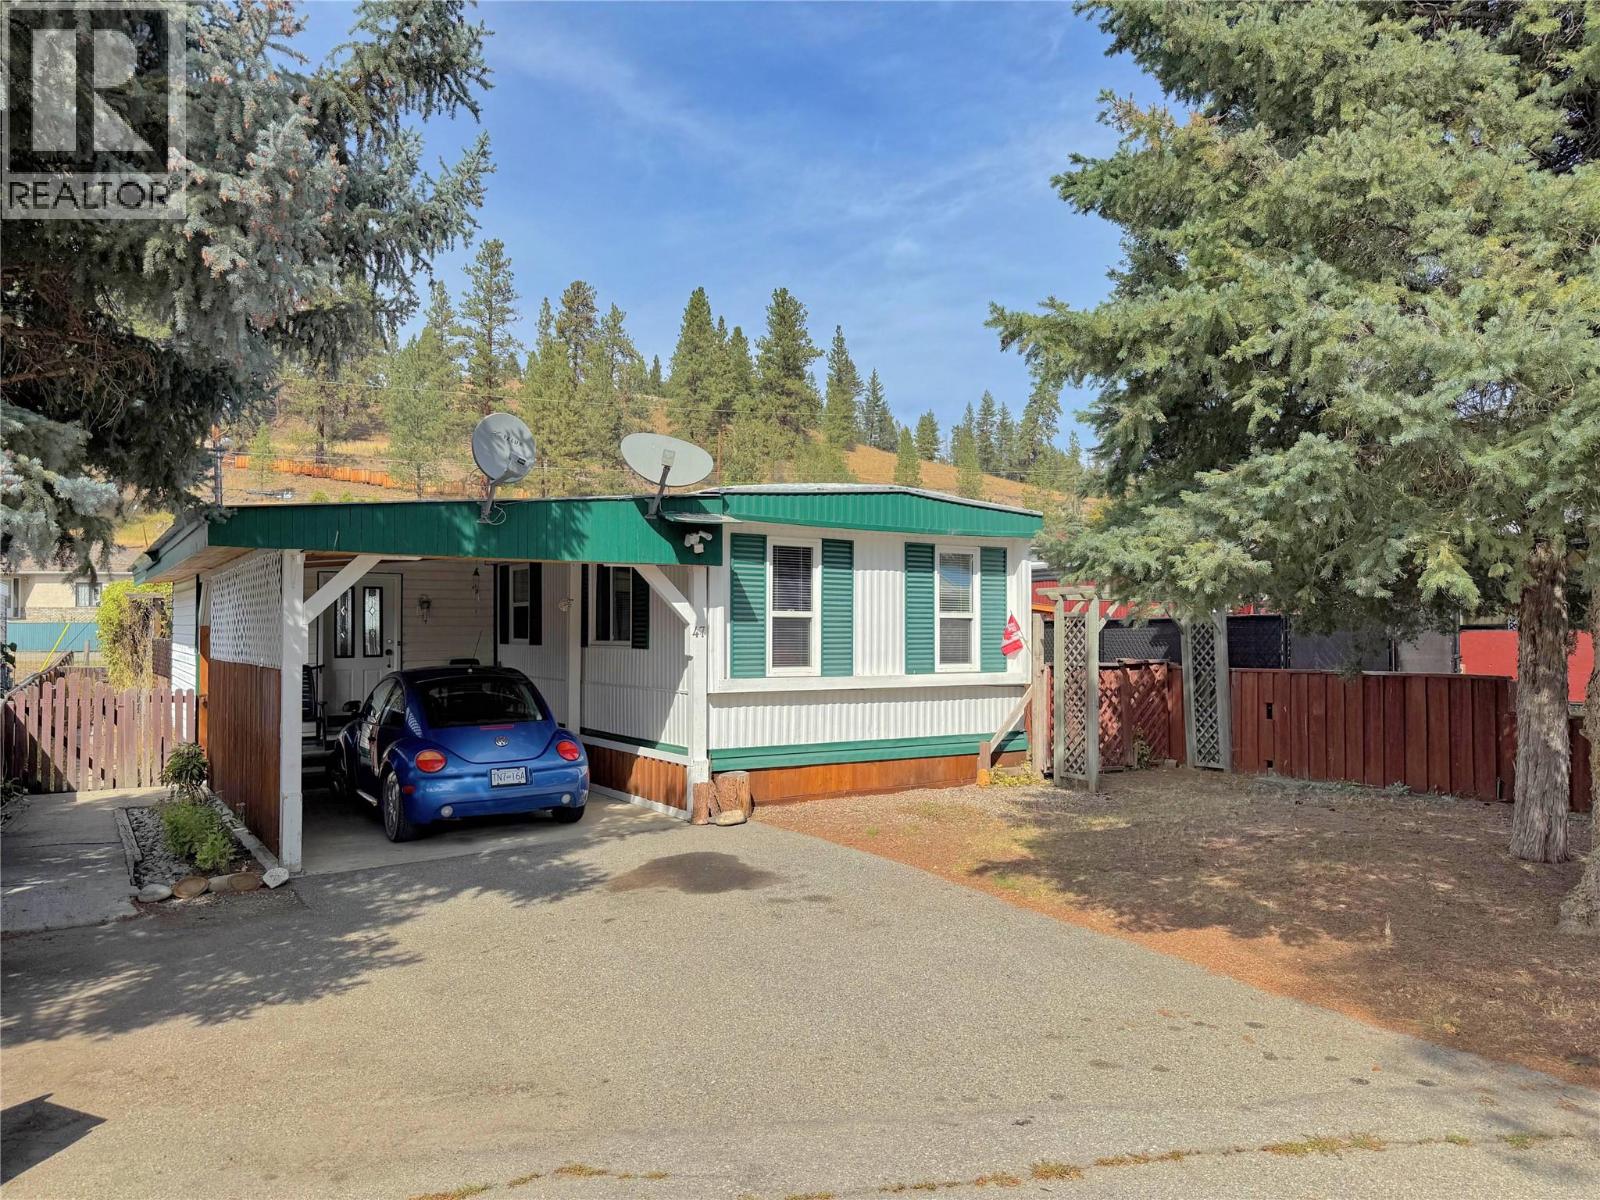
Check out this move-in ready mobile home located in adult-oriented Lynwood Mobile Home park. This home features two large bedrooms and a big mudroom with plenty of storage that could double as a hobby, workout room, etc. Heating options include a gas furnace with A/C, gas fireplace and vinyl windows for efficient year-round comfort. More recent updates include a hot water tank, interior paint and carpet throughout. Outside, the property really stands out with a private sun deck for easy outdoor living, an attached carport for covered parking and an insulated and powered workshop, ideal for hobbies, projects or secure storage. The powered greenhouse is a great addition for gardening enthusiasts. Conveniently located near the elementary school and downtown amenities. A great opportunity for buyers looking for comfortable single-level living with excellent workshop and storage options in a convenient adult-oriented community. (id:56537)
Call (250)-864-7337 for showing information. |
| Details |
| Amenities Nearby : - |
Access : - |
Appliances Inc : - |
| Community Features : Rentals Not Allowed, Seniors Oriented |
Features : - |
Structures : - |
| Total Parking Spaces : - |
View : - |
Waterfront : - |
| Zoning Type : - |
| Building |
| Architecture Style : - |
Bathrooms (Partial) : 0 |
Cooling : Central air conditioning |
| Fire Protection : - |
Fireplace Fuel : - |
Fireplace Type : - |
| Floor Space : - |
Flooring : - |
Foundation Type : - |
| Heating Fuel : - |
Heating Type : Forced air, See remarks |
Roof Style : Unknown |
| Roofing Material : Metal |
Sewer : Municipal sewage system |
Utility Water : Municipal water |
| Basement |
| Type : - |
Development : - |
Features : - |
| Land |
| Landscape Features : - |
| Rooms |
| Level : |
Type : |
Dimensions : |
| Main level |
Bedroom |
9' x 10' |
|
Full bathroom |
Measurements not available |
|
Kitchen |
10' x 11' |
|
Living room |
14' x 13' |
|
Mud room |
11' x 11' |
|
Primary Bedroom |
10' x 12' |
|
Data from sources believed reliable but should not be relied upon without verification. All measurements are
approximate.MLS®, Multiple Listing Service®, and all related graphics are trademarks of The Canadian Real Estate Association.
REALTOR®, REALTORS®, and all related graphics are trademarks of REALTOR® Canada Inc. a corporation owned by The Canadian Real Estate
Association and the National Association of REALTORS® .Copyright © 2023 Don Rae REALTOR® Not intended to solicit properties currently
under contract.
|