Don Rae Realtor


  • &address&
  • &address&
  • &address&
  • &address&
  • &address&
  • &address&
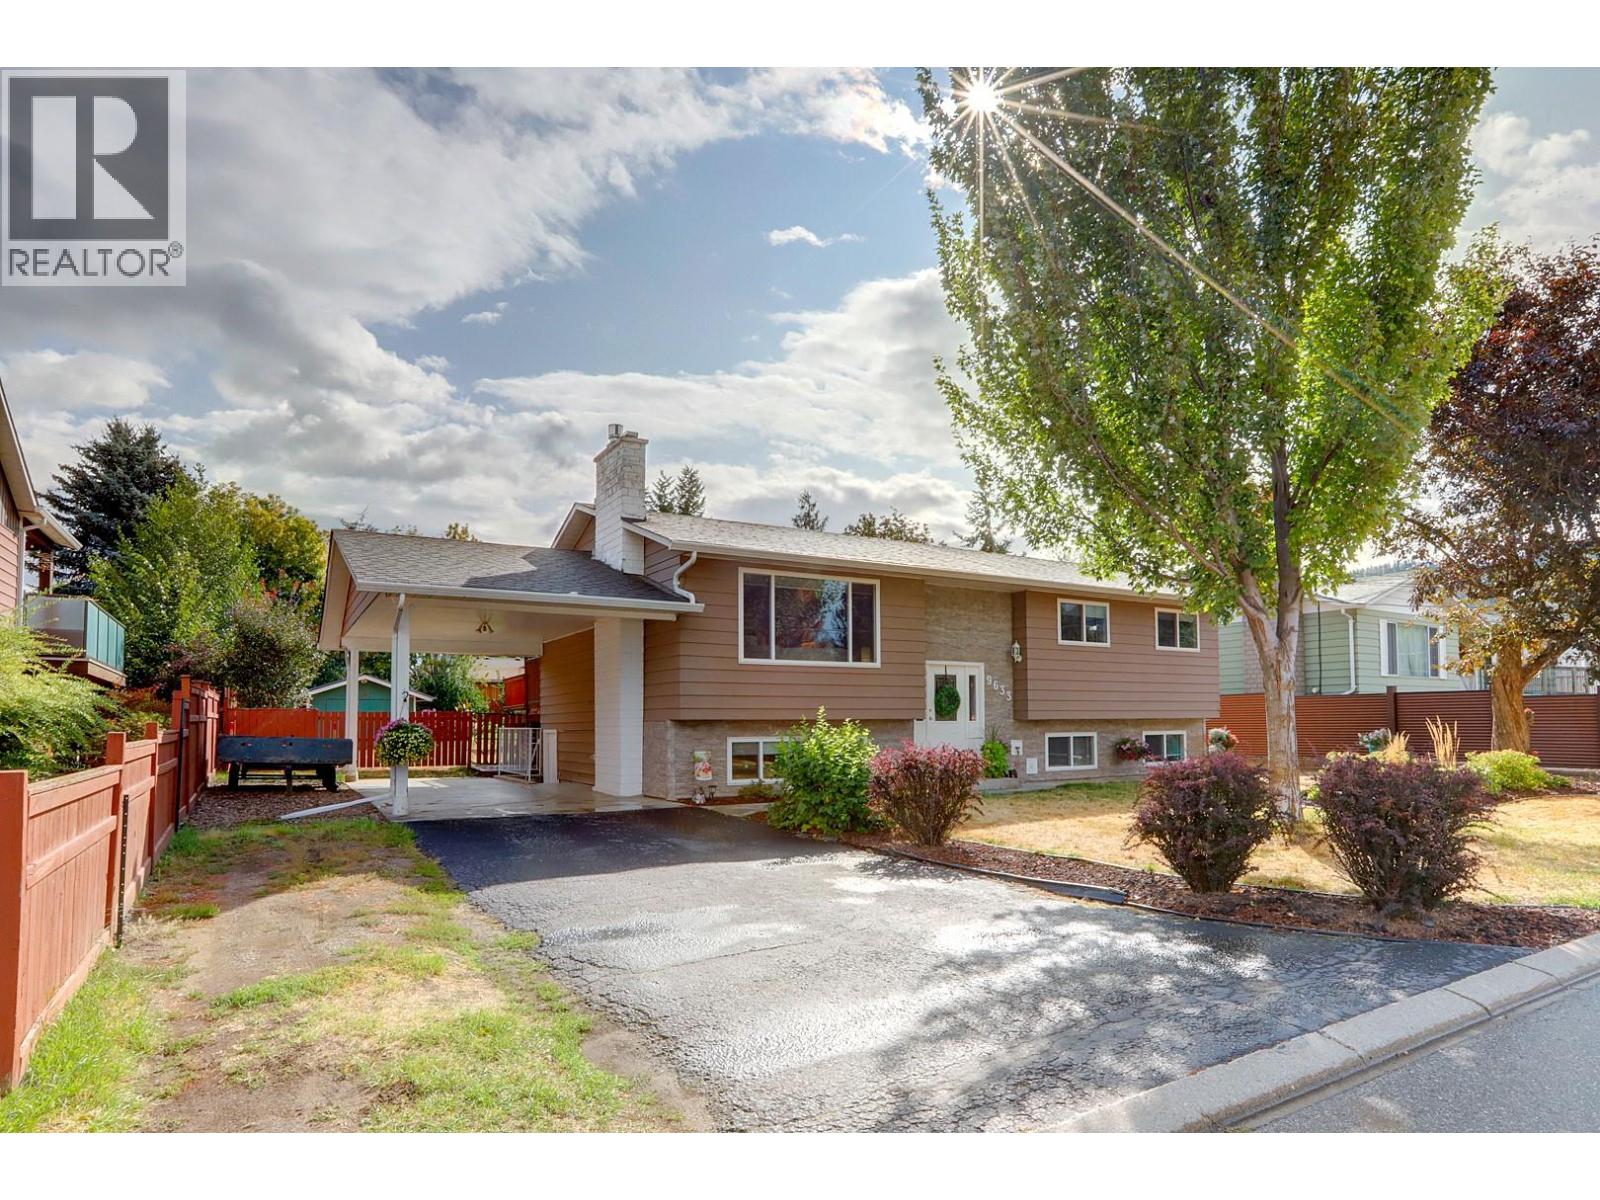
  • 9633 Bessette Road Coldstream V1B3G8

    Price : $800,000 Listing ID : 10400469
    Bedrooms Bathrooms
    Property Type : Single Family Building Type : House
    Title : Freehold Finished Area : 2172 sqft
    Built in : 1977 Total Parking Spaces : -
    Welcome to Lavington living at its best! Set on a spacious 0.26-acre flat lot, this beautifully updated 5-bedroom, 3 bathroom home offers the perfect combination of comfortable family living, outdoor space, and peaceful community lifestyle. The main floor has been thoughtfully updated, featuring luxury vinyl plank flooring throughout, a modern kitchen with quartz countertops, stainless-steel appliances, and abundant cupboard space. The inviting living room is warmed by a gas fireplace, creating a cozy space. Downstairs, the generous family room features a new electric fireplace insert, providing another comfortable space for movie nights, teenagers and Guests. Step outside and discover your own gardener's paradise. The large backyard features a spacious patio, fire pit, mature trees, flowering perennials, and new fencing. There's plenty of room for children and pets to play, gardening projects to flourish, and summer evenings around the fire. For the hobbyist or handyman, the property also offers a detached workshop plus additional outbuilding, providing excellent space for storage, projects, or equipment. Major updates include a newer furnace, newer A/C, newer hot water tank, and an updated roof with 30-year shingles, giving you peace of mind. Located in the welcoming Lavington community, you're within walking distance of the school, local park, and swimming pool, while Vernon is only about 15 minutes away. Rural living without giving up convenient access to town. (id:56537)

    Call (250)-864-7337 for showing information.
    Details
    Amenities Nearby : - Access : - Appliances Inc : -
    Community Features : - Features : - Structures : -
    Total Parking Spaces : - View : - Waterfront : -
    Zoning Type : -
    Building
    Architecture Style : - Bathrooms (Partial) : 1 Cooling : Central air conditioning
    Fire Protection : - Fireplace Fuel : - Fireplace Type : Insert
    Floor Space : - Flooring : Ceramic Tile, Vinyl Foundation Type : -
    Heating Fuel : - Heating Type : See remarks Roof Style : Unknown
    Roofing Material : Asphalt shingle Sewer : Septic tank Utility Water : Community Water User's Utility
    Basement
    Type : Full Development : - Features : -
    Land
    Landscape Features : -
    Rooms
    Level : Type : Dimensions :
    Lower level Bedroom 9'1'' x 11'9''
    Bedroom 9'6'' x 11'7''
    Family room 13'6'' x 11'1''
    Full bathroom 6'1'' x 8'3''
    Laundry room 7'9'' x 8'1''
    Recreation room 17'7'' x 14'8''
    Main level Bedroom 10'4'' x 9'3''
    Bedroom 10'6'' x 9'10''
    Dining room 10'11'' x 8'7''
    Full bathroom 6'8'' x 8'10''
    Kitchen 10' x 11'
    Living room 14'1'' x 15'2''
    Partial ensuite bathroom 4' x 7'
    Primary Bedroom 10'11'' x 12'11''
    Data from sources believed reliable but should not be relied upon without verification. All measurements are approximate.MLS®, Multiple Listing Service®, and all related graphics are trademarks of The Canadian Real Estate Association. REALTOR®, REALTORS®, and all related graphics are trademarks of REALTOR® Canada Inc. a corporation owned by The Canadian Real Estate Association and the National Association of REALTORS® .Copyright © 2023 Don Rae REALTOR® Not intended to solicit properties currently under contract.