
|

|
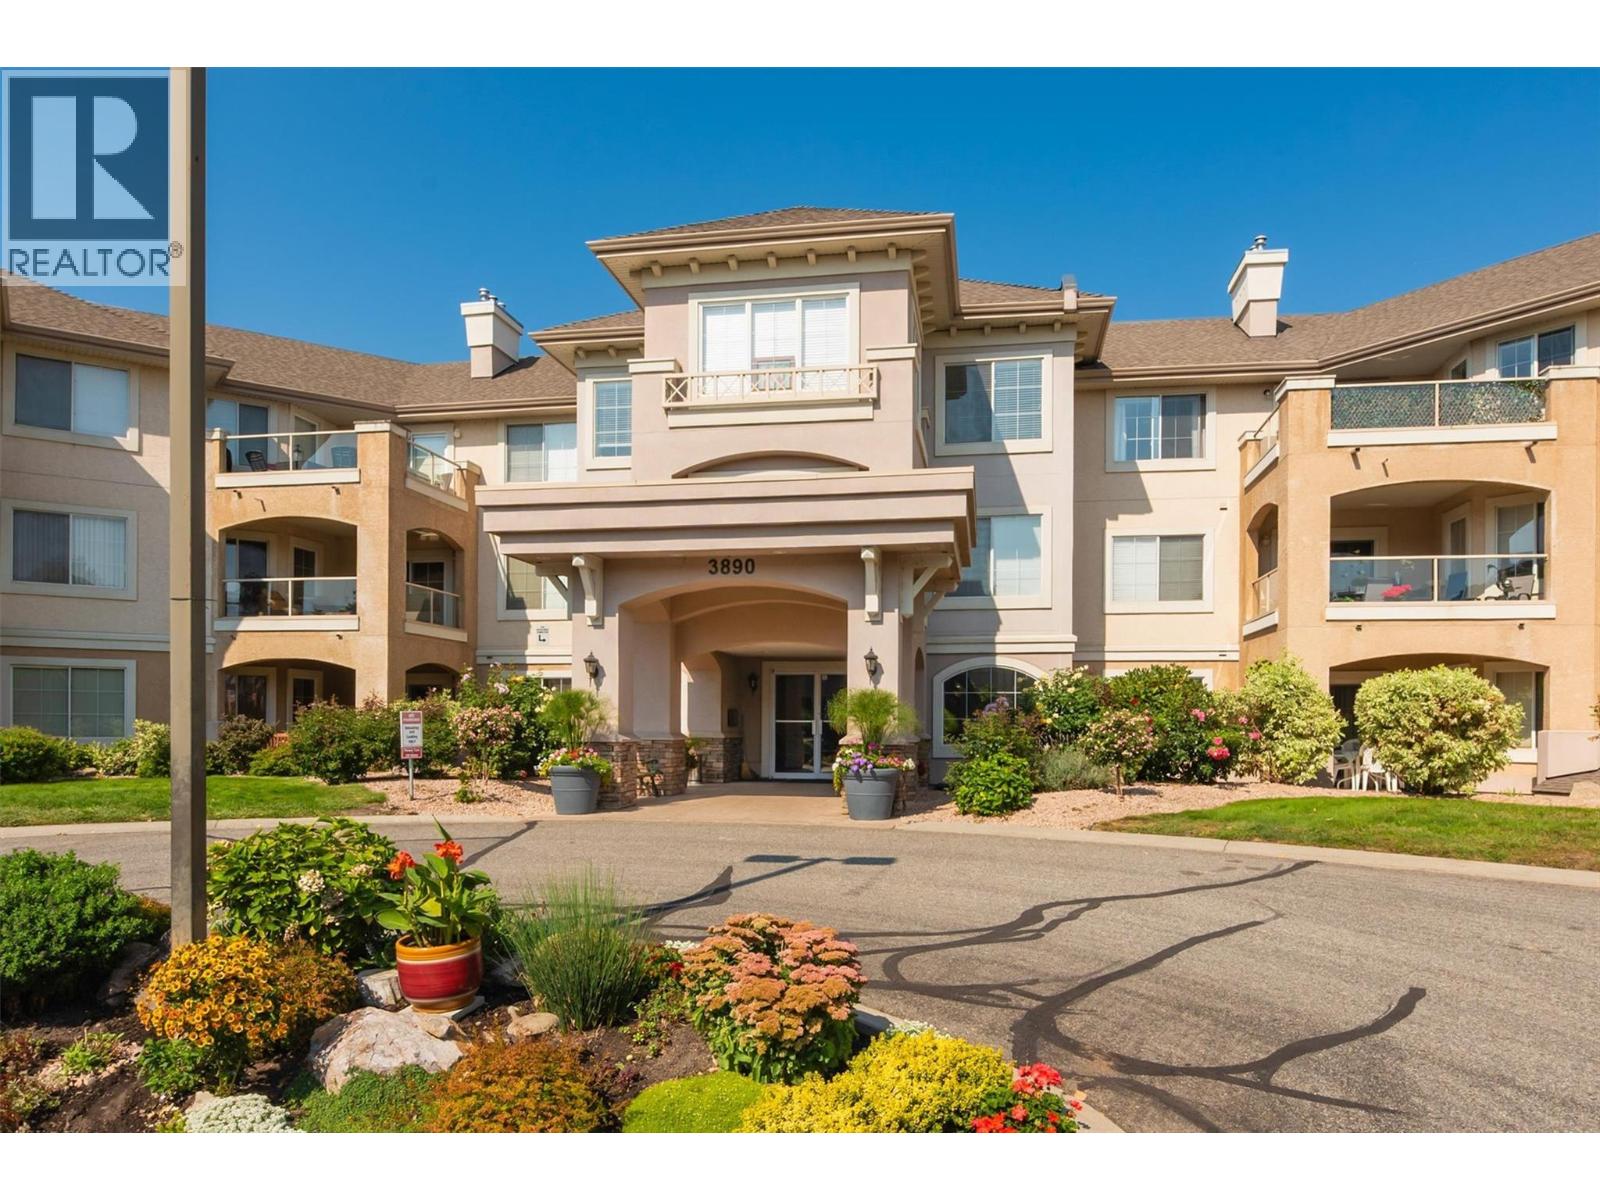
| 3890 Brown Road Unit# 303 West Kelowna V4T2J5 |
|
| Price : $535,000 |
Listing ID : 10400537
|
2 
|
2 
|
| Property Type : Single Family |
Building Type : Apartment |
| Maintenance Fee : 518.43 |
Fee Paid : Monthly |
| Title : Strata |
Finished Area : 1339 sqft |
| Built in : 1997 |
Total Parking Spaces : 1 |
|
|
TOP FLOOR + Updated! This unit is gorgeous & shows 10/10! Located in West Kelowna’s premier 55+ Community this 2 bed/2 bath + DEN suite features over 1,339 sqft of living space. UPDATES: LVP flooring throughout, updated cabinets, quartz countertops throughout, baseboards, backsplash & sinks, upgraded SS appliances, both bathroom vanities, new air conditioner, fresh paint throughout - Move in ready! Great unit if your looking for peace & quiet also the natural light provided by the multiple skylights is a bonus that only the top floor units enjoy. Secured underground parking & storage locker. premium clubhouse amenities including social room which hosts card nights & happy hour, guest suites, workshop & RV parking. Monthly strata fee includes gas, maintenance, landscaping, insurance & covered installation of new roof. Small dog or cat is permitted. Walking distance to groceries, transit, restaurants, medical clinics, recreation centre & more! This one is worth a look - THIS ONE IS STILL AVAILABLE & EASY TO SHOW! (id:56537)
Call (250)-864-7337 for showing information. |
| Details |
| Amenities Nearby : Golf Nearby, Recreation |
Access : - |
Appliances Inc : Refrigerator, Dishwasher, Dryer, Range - Electric, Washer |
| Community Features : Adult Oriented, Pets Allowed With Restrictions, Seniors Oriented |
Features : Corner Site |
Structures : - |
| Total Parking Spaces : 1 |
View : Lake view, Mountain view |
Waterfront : - |
| Zoning Type : - |
| Building |
| Architecture Style : - |
Bathrooms (Partial) : 0 |
Cooling : Wall unit |
| Fire Protection : Security system, Smoke Detector Only |
Fireplace Fuel : - |
Fireplace Type : Insert |
| Floor Space : - |
Flooring : Vinyl |
Foundation Type : - |
| Heating Fuel : Electric |
Heating Type : Baseboard heaters |
Roof Style : Unknown |
| Roofing Material : Asphalt shingle |
Sewer : Municipal sewage system |
Utility Water : Irrigation District |
| Basement |
| Type : - |
Development : - |
Features : - |
| Land |
| Landscape Features : Underground sprinkler |
| Rooms |
| Level : |
Type : |
Dimensions : |
| Main level |
4pc Bathroom |
Measurements not available |
|
4pc Ensuite bath |
Measurements not available |
|
Bedroom |
10'6'' x 11'6'' |
|
Den |
9'6'' x 10'0'' |
|
Dining nook |
6'0'' x 8'0'' |
|
Dining room |
10'6'' x 14'6'' |
|
Kitchen |
6'0'' x 9'6'' |
|
Living room |
12'6'' x 15'6'' |
|
Primary Bedroom |
11'0'' x 15'6'' |
|
Data from sources believed reliable but should not be relied upon without verification. All measurements are
approximate.MLS®, Multiple Listing Service®, and all related graphics are trademarks of The Canadian Real Estate Association.
REALTOR®, REALTORS®, and all related graphics are trademarks of REALTOR® Canada Inc. a corporation owned by The Canadian Real Estate
Association and the National Association of REALTORS® .Copyright © 2023 Don Rae REALTOR® Not intended to solicit properties currently
under contract.
|