
|

|
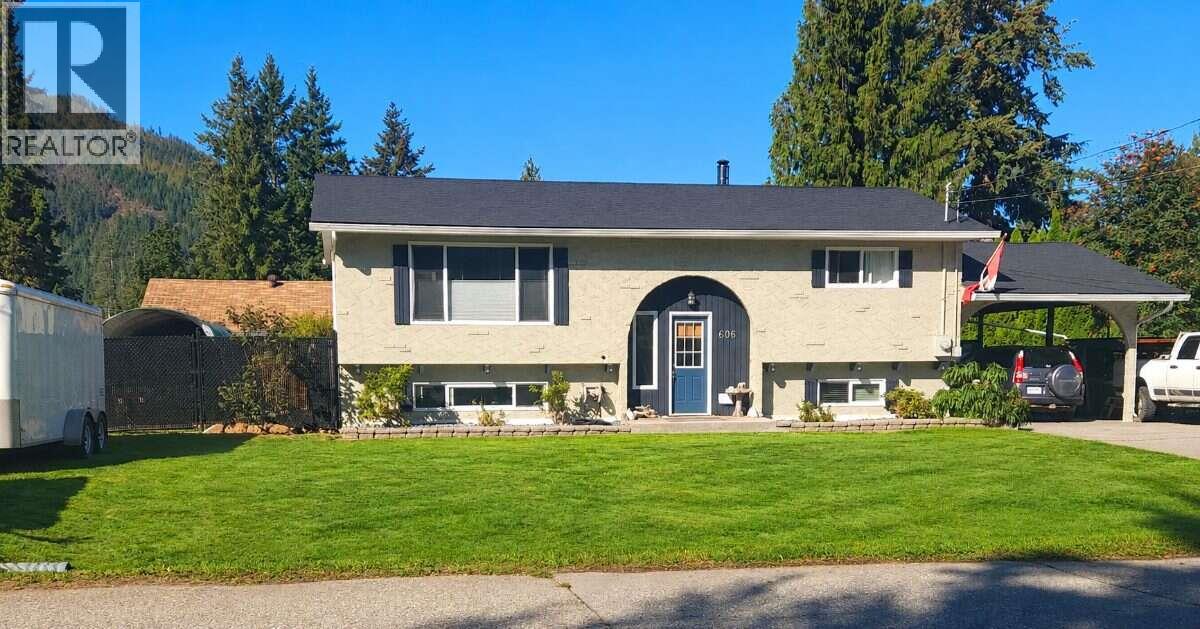
| 606 Gillis Avenue Sicamous V0E2V1 |
|
| Price : $639,000 |
Listing ID : 10400693
|
3 
|
2 
|
| Property Type : Single Family |
Building Type : House |
| Title : Freehold |
Finished Area : 1881 sqft |
| Built in : 1975 |
Total Parking Spaces : 8 |
|
|
*** For more information, please click Brochure button. *** SICAMOUS GEM WITH ROOM FOR EVERYTHING! This well-maintained 3-bed, 2-bath home offers approx. 1,880 sq. ft. on a private 0.23-acre lot and the parking/storage here is a rare find! Enjoy a paved driveway with 6+ vehicle capacity, additional secondary driveway parking, plus a 12' gate opening to an approx. 75' x 30' gravel area with boat shelter. Bring your boat, RV, trailer, camper and all your recreational toys! Inside, you'll find a flexible layout with 3 bedrooms, 2 living areas, bright kitchen/dining, dedicated laundry and plenty of storage. The private lower-level primary suite features a large walk-in closet and renovated ensuite with heated floors and custom walk-in shower. Numerous updates mean less work and more enjoyment, including a new roof, kitchen upgrades, fresh paint, new basement windows and flooring, updated fencing and newer appliances. Stay comfortable year-round with an efficient mini-split heat pump, wood stove and baseboard heating. Step outside to a private, beautifully maintained yard with established garden beds, mature blueberry bushes and an updated deck—perfect for relaxing, entertaining, kids and pets. Walk to elementary and high schools, approx. 2 km to Shuswap Lake, and close to downtown amenities. A fantastic combination of space, privacy, convenience and recreational storage in the heart of Sicamous! (id:56537)
Call (250)-864-7337 for showing information. |
| Details |
| Amenities Nearby : Park, Recreation, Schools |
Access : - |
Appliances Inc : Range, Refrigerator, Dishwasher, Dryer, Range - Electric, Hood Fan, Washer |
| Community Features : Family Oriented |
Features : Balcony |
Structures : - |
| Total Parking Spaces : 8 |
View : Mountain view |
Waterfront : - |
| Zoning Type : - |
| Building |
| Architecture Style : Bungalow |
Bathrooms (Partial) : 0 |
Cooling : Central air conditioning, Heat Pump |
| Fire Protection : Controlled entry, Smoke Detector Only |
Fireplace Fuel : - |
Fireplace Type : Free Standing Metal |
| Floor Space : - |
Flooring : Ceramic Tile, Laminate, Tile, Vinyl |
Foundation Type : - |
| Heating Fuel : Electric |
Heating Type : Baseboard heaters, In Floor Heating, Heat Pump, See remarks |
Roof Style : Unknown |
| Roofing Material : Asphalt shingle |
Sewer : Municipal sewage system |
Utility Water : Community Water User's Utility |
| Basement |
| Type : - |
Development : - |
Features : - |
| Land |
| Landscape Features : Landscaped |
| Rooms |
| Level : |
Type : |
Dimensions : |
| Basement |
3pc Ensuite bath |
8'7'' x 8'7'' |
|
Primary Bedroom |
17'0'' x 9'6'' |
| Main level |
4pc Bathroom |
9'5'' x 4'9'' |
|
Bedroom |
10'6'' x 9'6'' |
|
Bedroom |
13'10'' x 10'0'' |
|
Kitchen |
11'6'' x 11'2'' |
|
Living room |
13'6'' x 17'6'' |
|
Data from sources believed reliable but should not be relied upon without verification. All measurements are
approximate.MLS®, Multiple Listing Service®, and all related graphics are trademarks of The Canadian Real Estate Association.
REALTOR®, REALTORS®, and all related graphics are trademarks of REALTOR® Canada Inc. a corporation owned by The Canadian Real Estate
Association and the National Association of REALTORS® .Copyright © 2023 Don Rae REALTOR® Not intended to solicit properties currently
under contract.
|