
|

|
| 3960 Desert Pines Avenue Peachland V0H1X2 |
|
| Price : $559,000 |
Listing ID : 10400544
|
2 
|
1 
|
| Property Type : Single Family |
Building Type : House |
| Title : Freehold |
Finished Area : 1085 sqft |
| Built in : 1970 |
Total Parking Spaces : 2 |
|
|
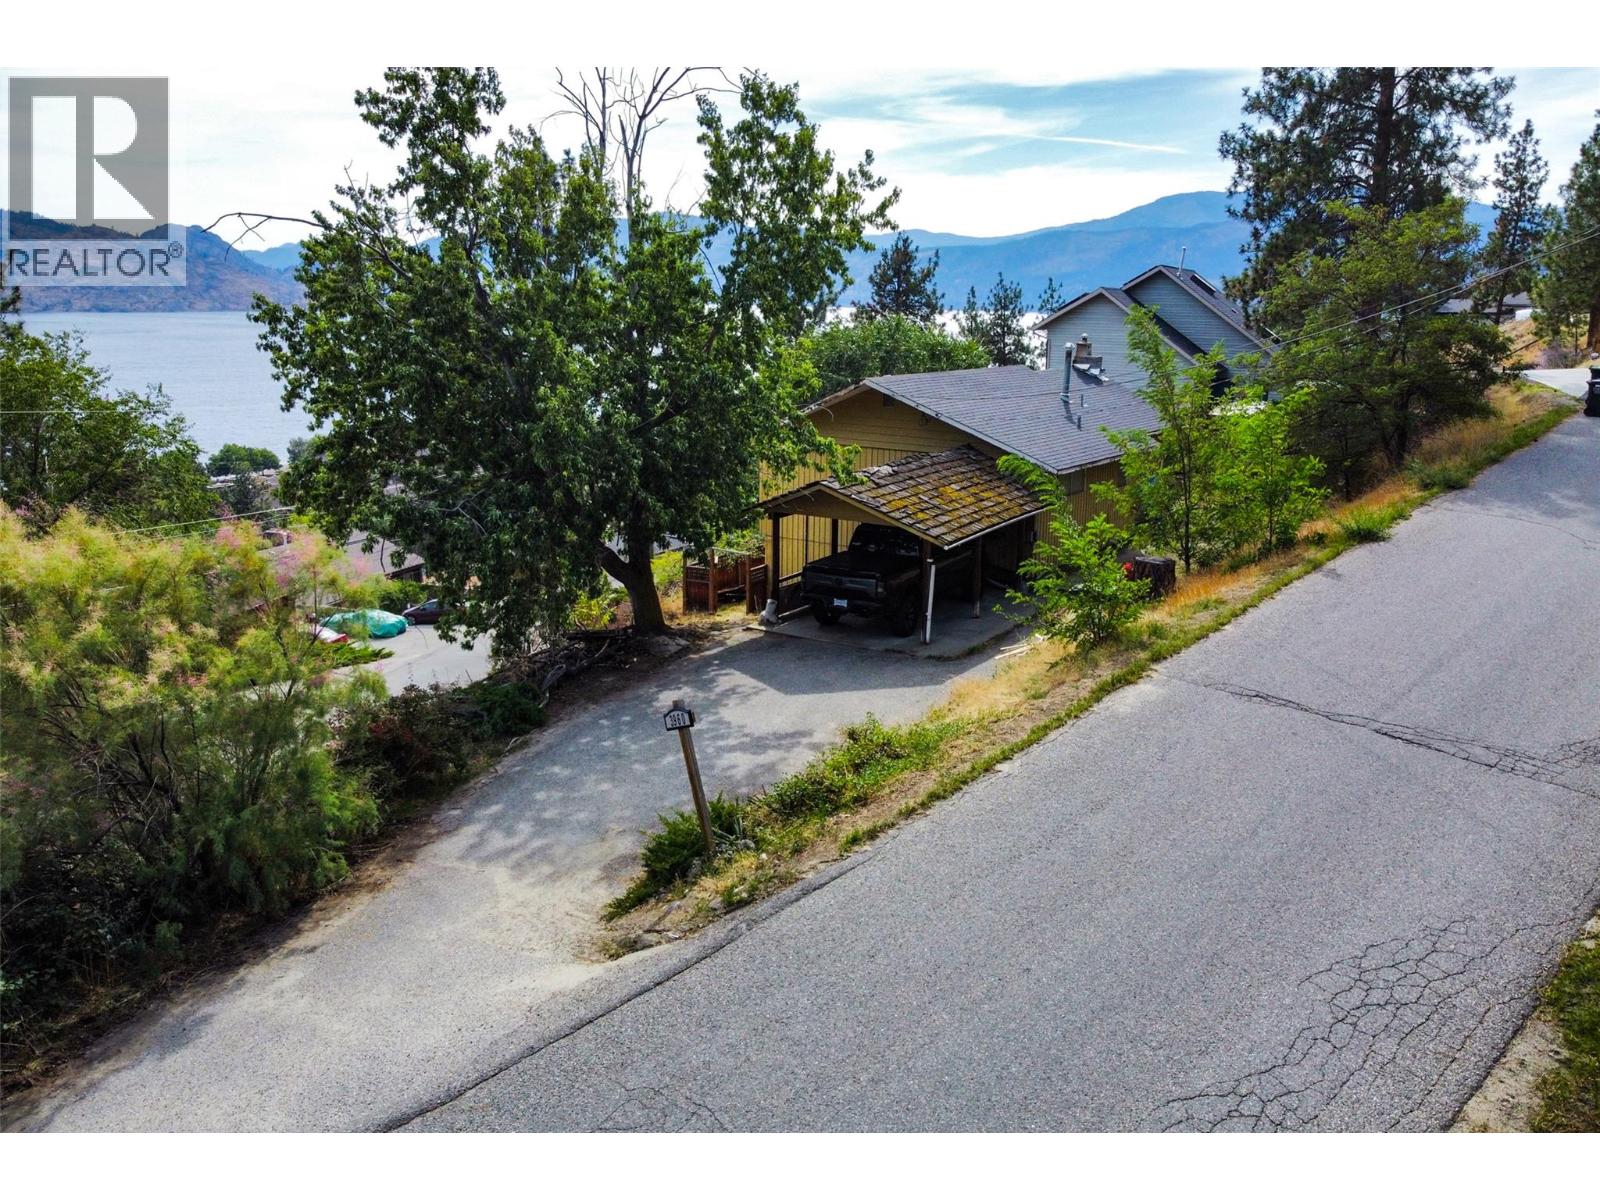
INVESTOR & RENOVATOR OPPORTUNITY IN PEACHLAND. This single-family rancher with a walkout basement offers exceptional value-add potential on desirable Desert Pines Avenue. Positioned on a 0.22-acre sloped hillside lot, the property captures unobstructed, panoramic views of Okanagan Lake and the surrounding mountains. The main level features functional, single-story living designed to maximize the lakeside vantage point. The lower walkout level has been taken down to the studs, providing a blank canvas to easily configure additional bedrooms, a recreation space, or a secondary suite with separate entry potential. Exterior and mechanical features include an attached carport, additional off-street parking layout for two vehicles (accommodating a boat or RV), and a recently pumped and serviced septic system. The property is ideally located within the catchment area for Peachland Elementary and Glenrosa Middle School, with convenient proximity to public beaches, boat launches, and downtown amenities. Property is being sold ""as is, where is."" Buyers are to verify any details critical to their purchase. Bring your contractor and design plans to unlock the significant equity potential of this lake-view home. (id:56537)
Call (250)-864-7337 for showing information. |
| Details |
| Amenities Nearby : - |
Access : - |
Appliances Inc : - |
| Community Features : - |
Features : - |
Structures : - |
| Total Parking Spaces : 2 |
View : Mountain view, View of water |
Waterfront : - |
| Zoning Type : - |
| Building |
| Architecture Style : Ranch |
Bathrooms (Partial) : 0 |
Cooling : Central air conditioning |
| Fire Protection : - |
Fireplace Fuel : - |
Fireplace Type : - |
| Floor Space : - |
Flooring : - |
Foundation Type : - |
| Heating Fuel : - |
Heating Type : Forced air |
Roof Style : - |
| Roofing Material : - |
Sewer : Septic tank |
Utility Water : Municipal water |
| Basement |
| Type : - |
Development : - |
Features : - |
| Land |
| Landscape Features : - |
| Rooms |
| Level : |
Type : |
Dimensions : |
| Main level |
Bedroom |
10'8'' x 11'9'' |
|
Dining room |
10'9'' x 7'5'' |
|
Foyer |
3'10'' x 6'2'' |
|
Full bathroom |
Measurements not available |
|
Kitchen |
10'7'' x 9' |
|
Living room |
21'4'' x 13'8'' |
|
Primary Bedroom |
10'10'' x 13'9'' |
|
Data from sources believed reliable but should not be relied upon without verification. All measurements are
approximate.MLS®, Multiple Listing Service®, and all related graphics are trademarks of The Canadian Real Estate Association.
REALTOR®, REALTORS®, and all related graphics are trademarks of REALTOR® Canada Inc. a corporation owned by The Canadian Real Estate
Association and the National Association of REALTORS® .Copyright © 2023 Don Rae REALTOR® Not intended to solicit properties currently
under contract.
|