
|

|
| 100 Kestrel Place Unit# 11 Vernon V1H1T6 |
|
| Price : $2,699,000 |
Listing ID : 10400225
|
4 
|
4 
|
| Property Type : Single Family |
Building Type : House |
| Title : Bare Land Condo/Strata |
Finished Area : 3758 sqft |
| Built in : 2003 |
Total Parking Spaces : 5 |
|
|
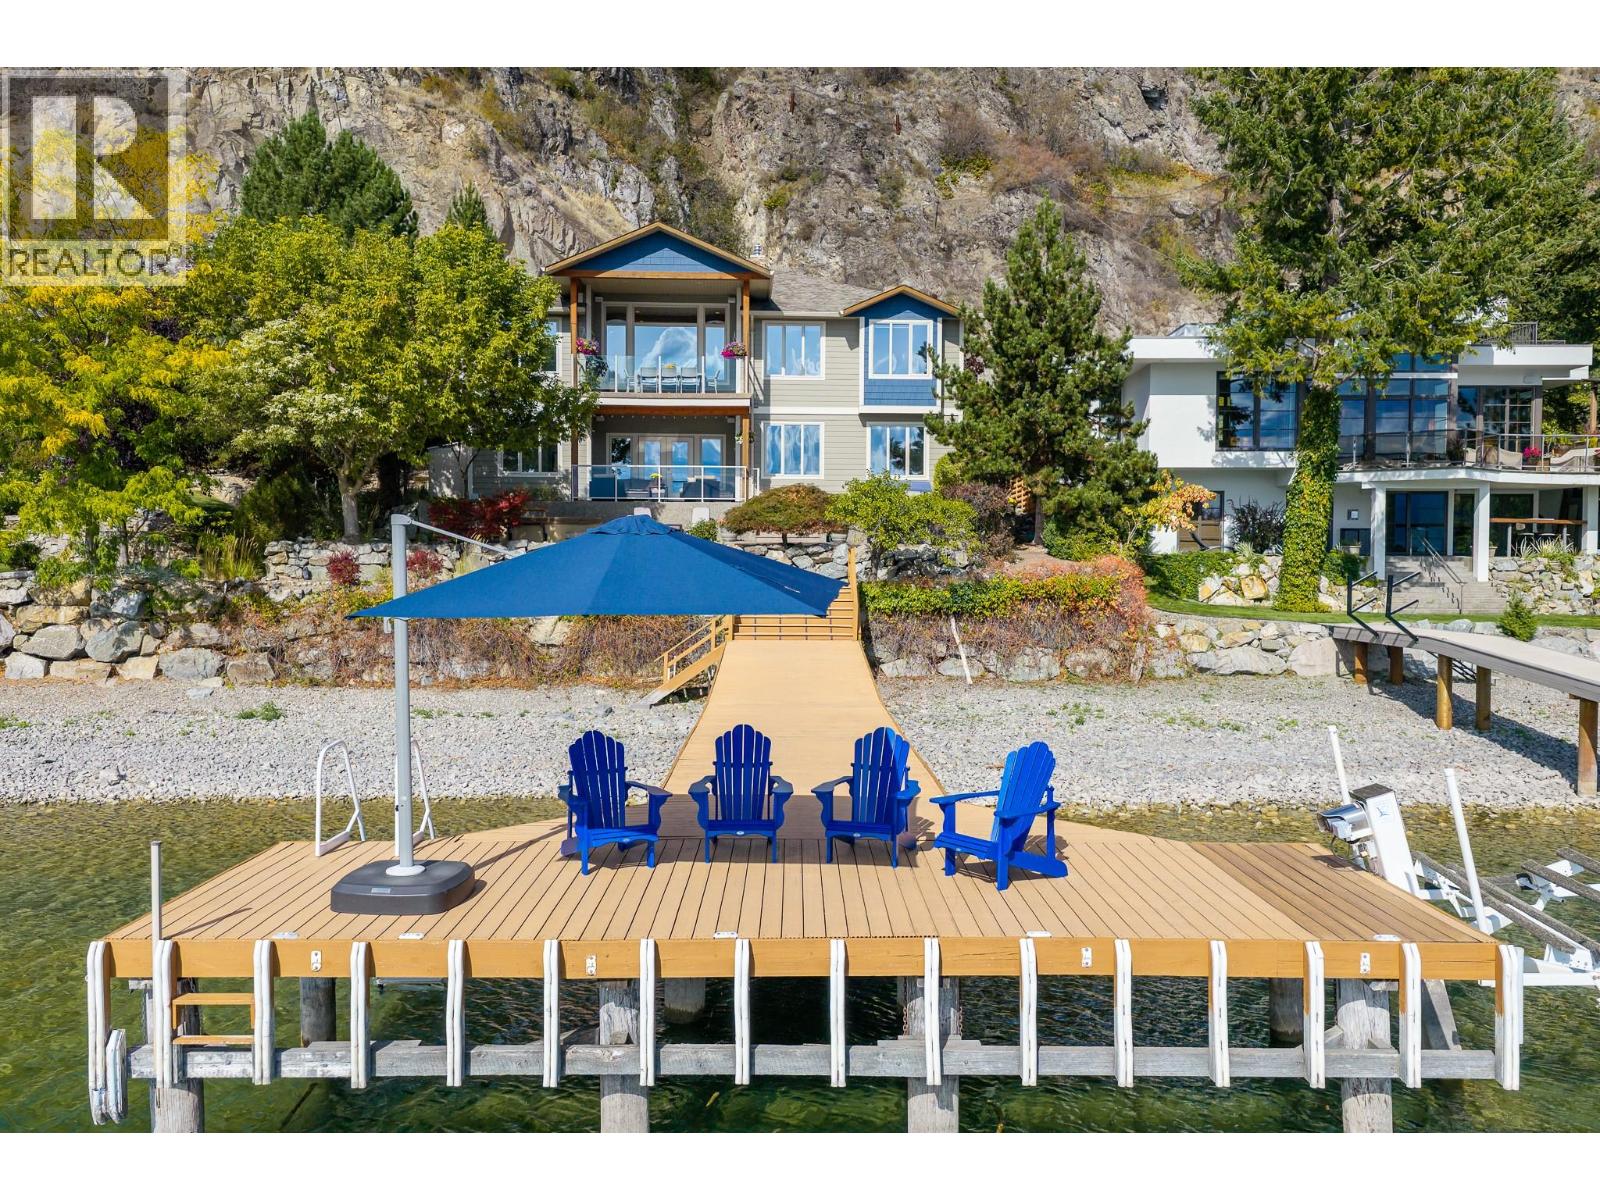
Experience exceptional waterfront living in Adventure Bay with 70 ft of prime Okanagan Lake frontage and magnificent lake and mountain views. Built by Bercum Builders, this immaculate home offers level-entry living with a walkout lower level, 4 bedrooms, 4 full bathrooms and quality finishes throughout. The main floor features an open-concept living area with expansive picture windows, granite countertops, a gas fireplace and a fabulous covered lakeview deck. The generous primary suite includes a walk-in closet, second full closet and spa-inspired ensuite with a soaker tub and separate tiled shower. A private sitting room or office offers deck access. A 2nd bedroom or office completes the main level. Downstairs, you’ll find 2 generously sized bedrooms, 2 full bathrooms, a spacious family and games room with a pool table, a second gas fireplace, and a sauna with a dedicated change room. A versatile den offers additional space for a fitness room, media room or extra sleeping area. Outside, the tiered lakeside patio provides multiple areas for relaxing and entertaining, complete with a sunken hot tub. The private 10 ft-wide dock features a boat lift, swim ladder and lounging area, while a mooring buoy adds further convenience. Additional features include new HE furnace, AC and HRV system, along with underground irrigation, a security system and built-in speakers. A beautifully maintained lakefront retreat designed for relaxation, recreation and unforgettable Okanagan living! (id:56537)
Call (250)-864-7337 for showing information. |
| Details |
| Amenities Nearby : - |
Access : - |
Appliances Inc : Dishwasher, Range - Gas, Microwave, Hood Fan, Washer/Dryer Stack-Up |
| Community Features : - |
Features : Central island, Balcony |
Structures : Dock |
| Total Parking Spaces : 5 |
View : Lake view, Mountain view, View (panoramic) |
Waterfront : - |
| Zoning Type : - |
| Building |
| Architecture Style : Ranch |
Bathrooms (Partial) : 0 |
Cooling : Central air conditioning |
| Fire Protection : Controlled entry, Security system, Smoke Detector Only |
Fireplace Fuel : Gas |
Fireplace Type : Unknown |
| Floor Space : - |
Flooring : Carpeted, Hardwood, Tile |
Foundation Type : - |
| Heating Fuel : - |
Heating Type : See remarks |
Roof Style : Unknown |
| Roofing Material : Asphalt shingle |
Sewer : Municipal sewage system |
Utility Water : Private Utility |
| Basement |
| Type : - |
Development : - |
Features : - |
| Land |
| Landscape Features : Underground sprinkler |
| Rooms |
| Level : |
Type : |
Dimensions : |
| Lower level |
3pc Bathroom |
6'11'' x 7'9'' |
|
4pc Bathroom |
5'0'' x 10'4'' |
|
Bedroom |
11'1'' x 18'8'' |
|
Bedroom |
14'3'' x 15'8'' |
|
Den |
10'3'' x 10'4'' |
|
Den |
22'9'' x 23'6'' |
|
Recreation room |
17'10'' x 19'4'' |
|
Sauna |
5'2'' x 8' |
|
Utility room |
19'8'' x 12'7'' |
| Main level |
3pc Bathroom |
11'1'' x 4'11'' |
|
5pc Ensuite bath |
11'4'' x 13'1'' |
|
Bedroom |
9'9'' x 10'1'' |
|
Dining room |
13'9'' x 14'2'' |
|
Kitchen |
12'1'' x 14'5'' |
|
Laundry room |
7'10'' x 7'11'' |
|
Living room |
17'3'' x 19'1'' |
|
Primary Bedroom |
12'1'' x 17'11'' |
|
Data from sources believed reliable but should not be relied upon without verification. All measurements are
approximate.MLS®, Multiple Listing Service®, and all related graphics are trademarks of The Canadian Real Estate Association.
REALTOR®, REALTORS®, and all related graphics are trademarks of REALTOR® Canada Inc. a corporation owned by The Canadian Real Estate
Association and the National Association of REALTORS® .Copyright © 2023 Don Rae REALTOR® Not intended to solicit properties currently
under contract.
|