
|

|
| 1764 Highland Drive N Kelowna V1Y4L1 |
|
| Price : $1,069,000 |
Listing ID : 10400125
|
3 
|
2 
|
| Property Type : Single Family |
Building Type : House |
| Title : Freehold |
Finished Area : 2316 sqft |
| Built in : 1974 |
Total Parking Spaces : 8 |
|
|
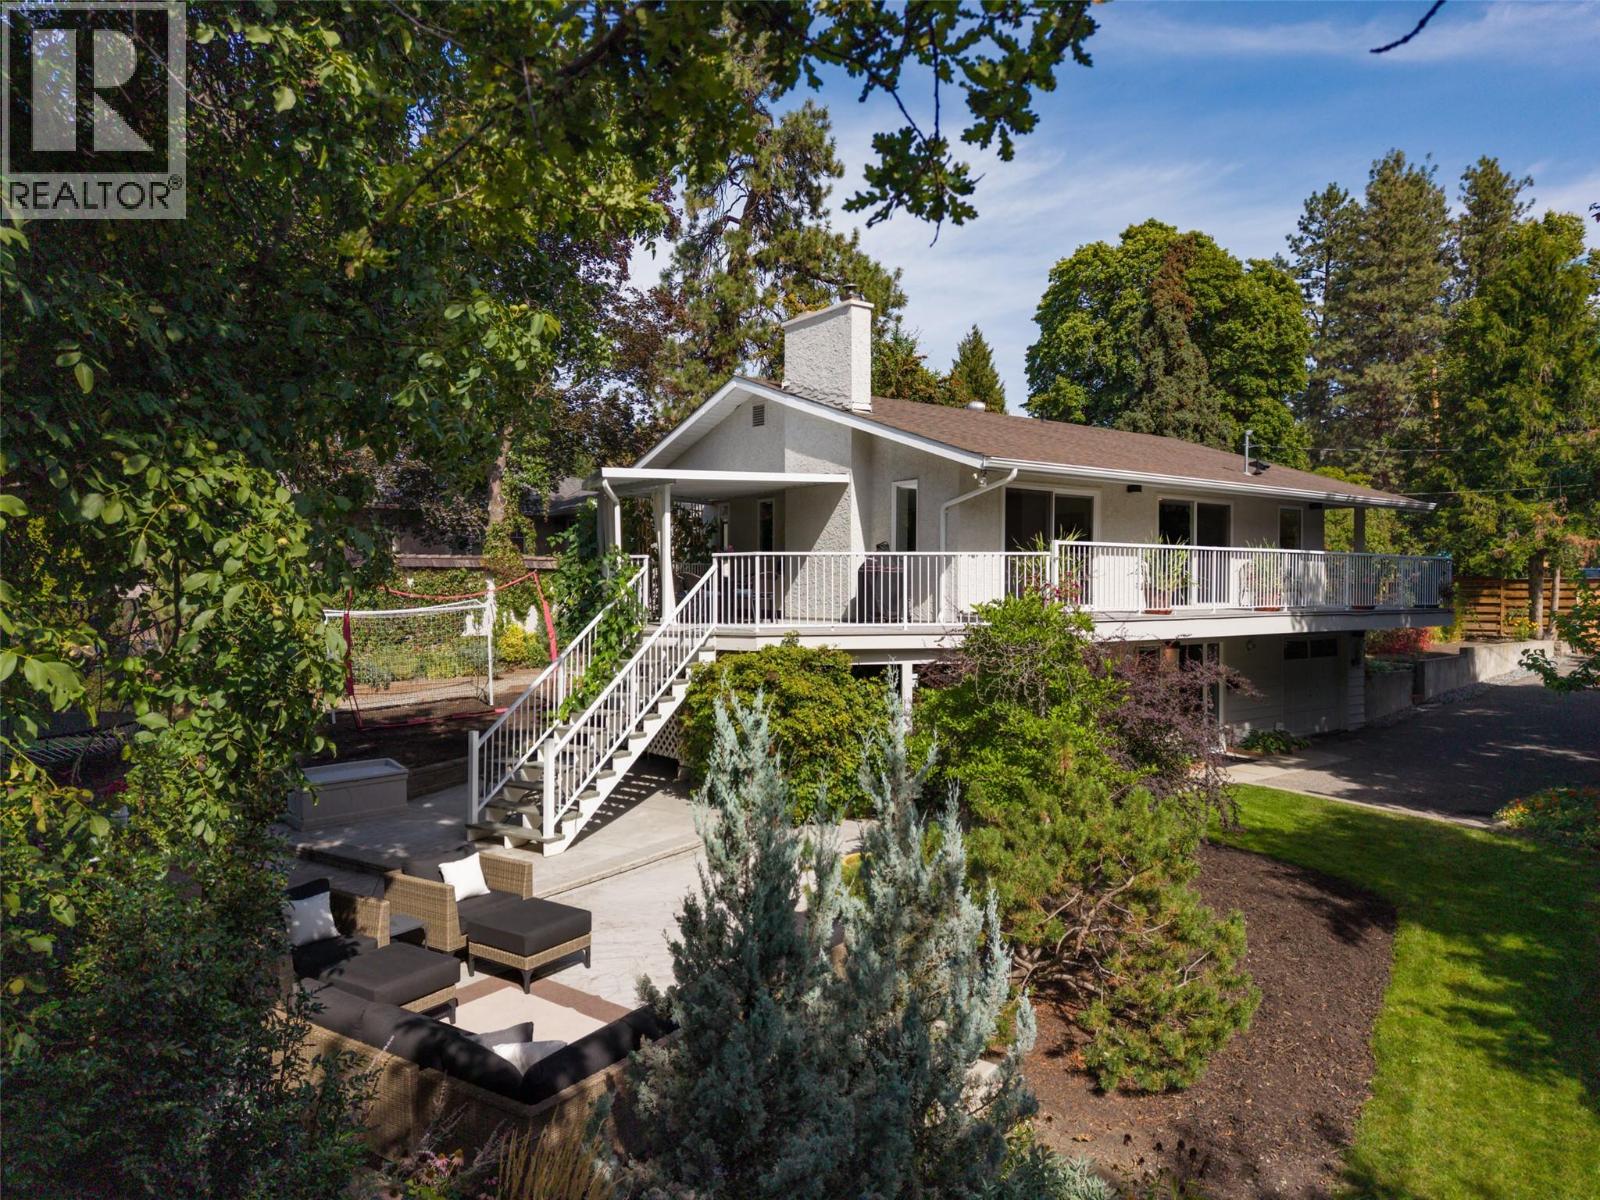
Extensively updated home with a park-like yard in the heart of the city! The property directly adjoins a treed City of Kelowna-owned parcel along Brandt’s Creek, providing a beautiful park-like setting that makes the property feel like it's half an acre. Set on a .24-acre lot in sought-after Old Glenmore, this 3-bedroom, 2-bath home offers over 2,400 sq. ft. of finished living space. The property borders Brandt’s Creek and City of Kelowna-owned park space adding to the sense of privacy, greenery, and enjoyment of the exceptional outdoor setting. Inside, you’ll find hardwood flooring, a beautifully updated kitchen with stone countertops, custom cabinetry, newer appliances and a large peninsula, plus new LED lighting, and designer fixtures throughout. Three separate living areas provide excellent flexibility for families, work-from-home space or entertaining. Both bathrooms have been updated, while the lower level offers a spacious bedroom with new carpet, playroom/family room and wood-burning fireplace insert. The yard truly shines with mature trees, extensive gardens, grapevines, berries, raised garden beds, greenhouse, large concrete patio, covered deck, and underground irrigation. Parking for approximately eight vehicles with RV or boat space. Walk to schools, parks, and Jack Robertson Park (new tennis courts!), with the Rail Trail and downtown amenities just minutes away. (id:56537)
Call (250)-864-7337 for showing information. |
| Details |
| Amenities Nearby : Golf Nearby, Park |
Access : Easy access |
Appliances Inc : Refrigerator, Dishwasher, Dryer, Range - Gas, Microwave, Washer |
| Community Features : - |
Features : Level lot, Private setting, Irregular lot size |
Structures : - |
| Total Parking Spaces : 8 |
View : - |
Waterfront : Waterfront on stream |
| Zoning Type : - |
| Building |
| Architecture Style : Contemporary |
Bathrooms (Partial) : 0 |
Cooling : Central air conditioning |
| Fire Protection : - |
Fireplace Fuel : - |
Fireplace Type : Insert,Unknown |
| Floor Space : - |
Flooring : Hardwood, Other, Tile |
Foundation Type : - |
| Heating Fuel : - |
Heating Type : Forced air, See remarks |
Roof Style : Unknown |
| Roofing Material : Asphalt shingle |
Sewer : Municipal sewage system |
Utility Water : Municipal water |
| Basement |
| Type : Full |
Development : - |
Features : - |
| Land |
| Landscape Features : Landscaped, Level, Underground sprinkler |
| Rooms |
| Level : |
Type : |
Dimensions : |
| Lower level |
3pc Bathroom |
6'6'' x 8'3'' |
|
Bedroom |
12'10'' x 12'11'' |
|
Foyer |
8'3'' x 10'8'' |
|
Laundry room |
11'4'' x 11'0'' |
|
Recreation room |
7'10'' x 12'11'' |
|
Storage |
7'10'' x 12'10'' |
|
Utility room |
7'7'' x 3'5'' |
| Main level |
5pc Bathroom |
7'5'' x 10'0'' |
|
Bedroom |
10'6'' x 13'8'' |
|
Dining room |
11'3'' x 10'8'' |
|
Family room |
18'7'' x 11'9'' |
|
Kitchen |
14'5'' x 10'9'' |
|
Living room |
19'1'' x 14'1'' |
|
Primary Bedroom |
13'11'' x 13'0'' |
|
Data from sources believed reliable but should not be relied upon without verification. All measurements are
approximate.MLS®, Multiple Listing Service®, and all related graphics are trademarks of The Canadian Real Estate Association.
REALTOR®, REALTORS®, and all related graphics are trademarks of REALTOR® Canada Inc. a corporation owned by The Canadian Real Estate
Association and the National Association of REALTORS® .Copyright © 2023 Don Rae REALTOR® Not intended to solicit properties currently
under contract.
|