Don Rae Realtor


  • &address&
  • &address&
  • &address&
  • &address&
  • &address&
  • &address&
  • 8310 70TH Avenue Osoyoos V0H1V7

    Price : $725,000 Listing ID : 10400168
    3 Bedrooms 2 Bathrooms
    Property Type : Single Family Building Type : House
    Title : Freehold Finished Area : 1744 sqft
    Built in : 1946 Total Parking Spaces : 2
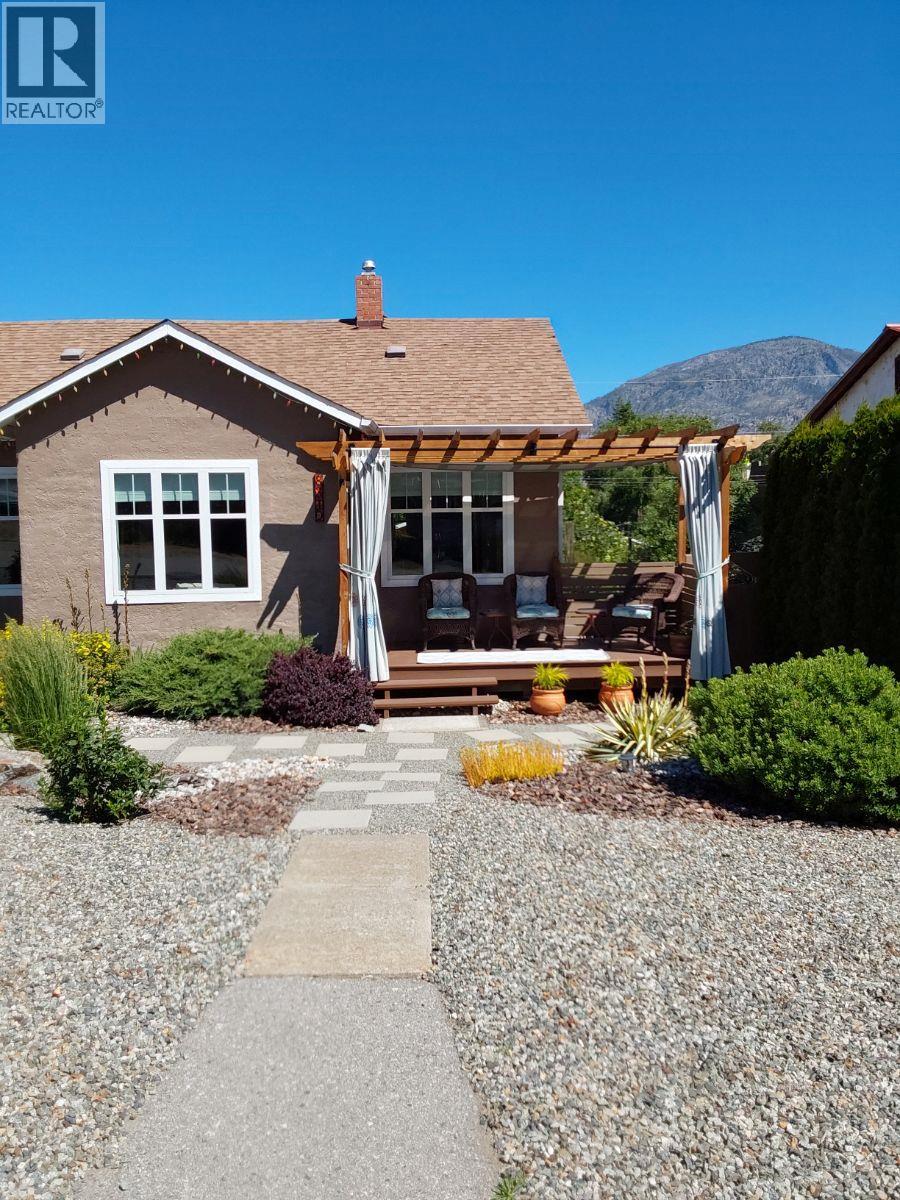
    FOR SALE – PRIME TC ZONED PROPERTY IN OSOYOOS. Live, work, and enjoy the Okanagan lifestyle all in one place! This beautifully maintained 3 bedroom, 1.5 bathroom home offers 1,744 sq ft of comfortable living space with valuable TC zoning — perfect for a home-based business, studio, office, vacation rental potential, or investment opportunity (pending permits and approvals). Step outside to enjoy the private backyard oasis featuring a spacious deck, pergola seating area, low-maintenance landscaping, and mountain views. Plenty of curb appeal and functional outdoor space make this property stand out. Features include: 3 spacious bedrooms; 1.5 bathrooms; 1,744 sq ft home; Desirable TC zoning; Bright, welcoming layout; Beautiful outdoor entertaining space; Detached garage/workshop potential- Heat and Air Conditioning; Low-maintenance yard; Located in sunny Osoyoos, BC. Ideal for entrepreneurs, retirees, families, or investors looking for flexibility and value in one of BC’s warmest communities. (id:56537)

    Call (250)-864-7337 for showing information.
    Details
    Amenities Nearby : - Access : - Appliances Inc : -
    Community Features : - Features : Central island Structures : -
    Total Parking Spaces : 2 View : - Waterfront : -
    Zoning Type : -
    Building
    Architecture Style : - Bathrooms (Partial) : 1 Cooling : Central air conditioning
    Fire Protection : - Fireplace Fuel : - Fireplace Type : -
    Floor Space : - Flooring : Carpeted, Hardwood Foundation Type : -
    Heating Fuel : - Heating Type : Forced air, See remarks Roof Style : Unknown
    Roofing Material : Asphalt shingle Sewer : Municipal sewage system Utility Water : Municipal water
    Basement
    Type : Full Development : - Features : -
    Land
    Landscape Features : -
    Rooms
    Level : Type : Dimensions :
    Basement 2pc Bathroom Measurements not available
    Bedroom 13'0'' x 10'0''
    Family room 15'0'' x 12'0''
    Laundry room 9'6'' x 8'6''
    Office 3'0'' x 5'0''
    Storage 12'0'' x 6'0''
    Utility room 5'0'' x 3'0''
    Main level 3pc Bathroom Measurements not available
    Dining room 11'6'' x 8'6''
    Foyer 11'6'' x 10'0''
    Kitchen 10'6'' x 10'6''
    Living room 14'6'' x 11'6''
    Primary Bedroom 23'5'' x 9'6''
    Second level Bedroom 10'0'' x 19'0''
    Hobby room 10'6'' x 10'
    Data from sources believed reliable but should not be relied upon without verification. All measurements are approximate.MLS®, Multiple Listing Service®, and all related graphics are trademarks of The Canadian Real Estate Association. REALTOR®, REALTORS®, and all related graphics are trademarks of REALTOR® Canada Inc. a corporation owned by The Canadian Real Estate Association and the National Association of REALTORS® .Copyright © 2023 Don Rae REALTOR® Not intended to solicit properties currently under contract.