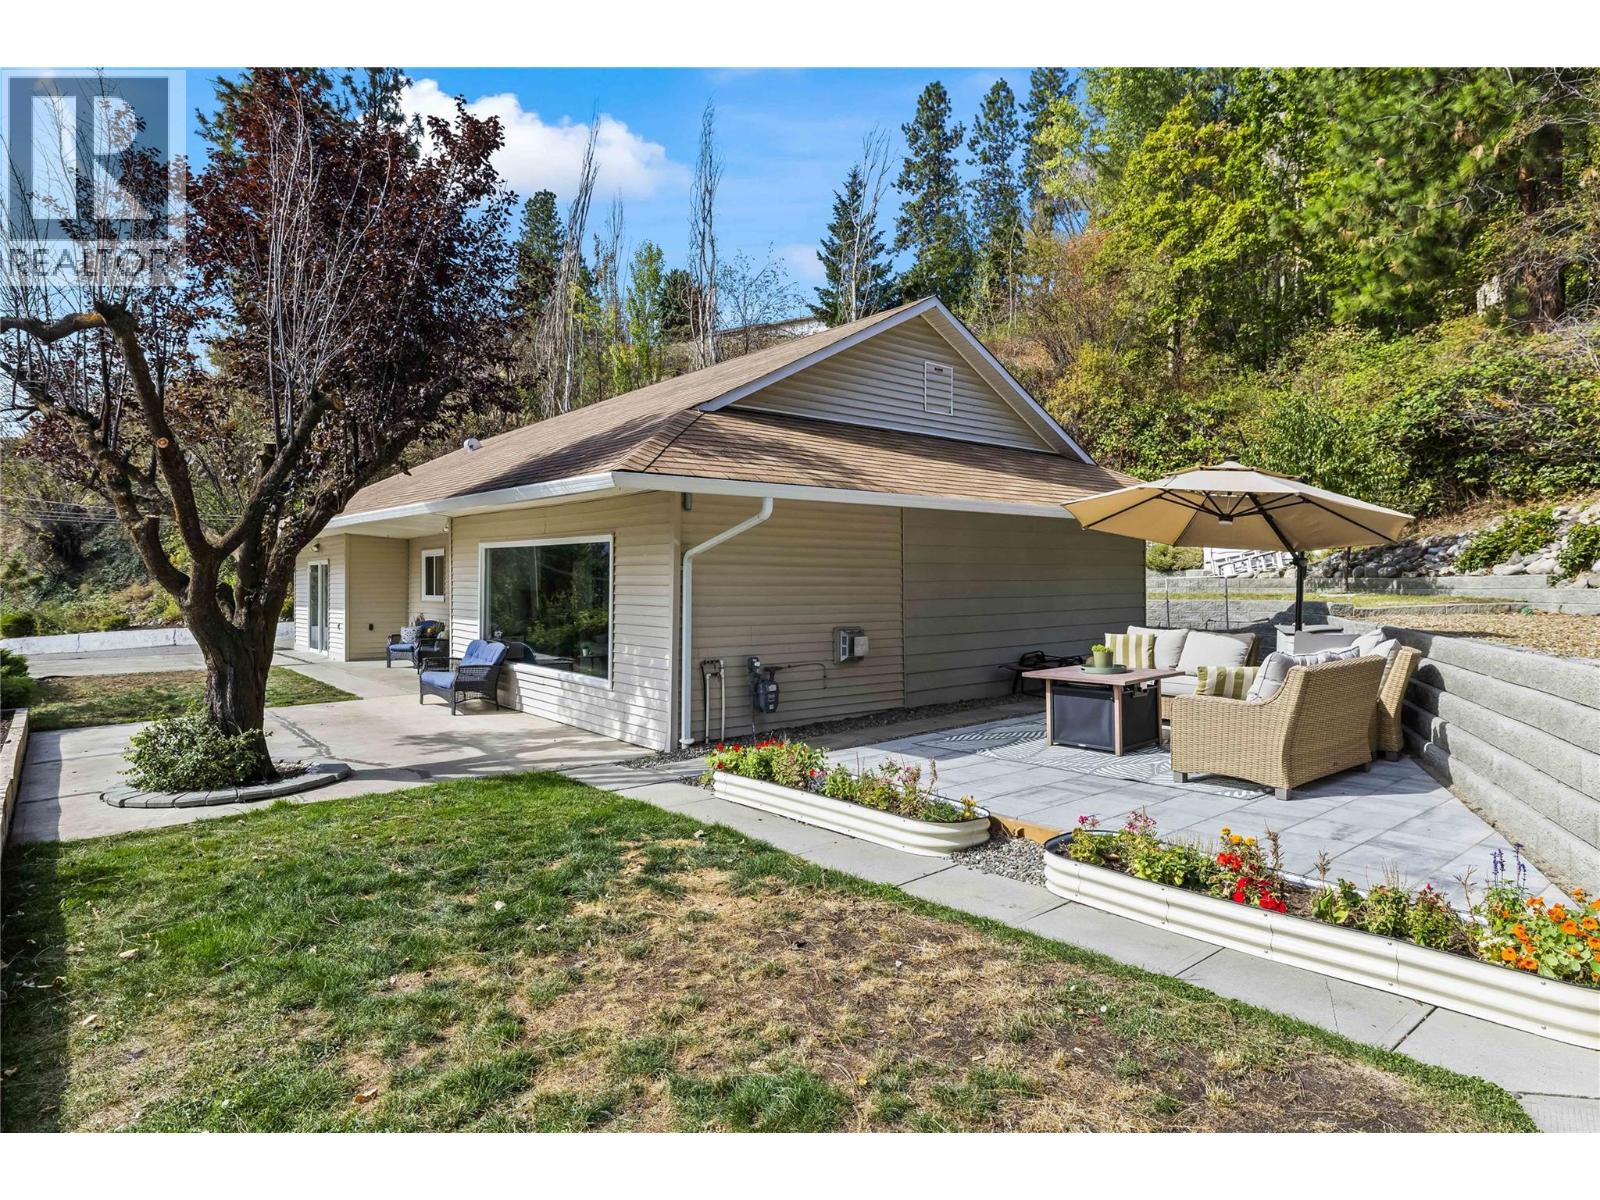
Welcome to 6312 Renfrew Rd, a fully renovated, one-level home in Peachland where clean, bright interiors meet an incredible view of Okanagan Lake. At almost 1,500 sq. ft., this 3-bedroom, 2-bathroom home is a fantastic opportunity for a family starting out or downsizers alike, with a top-to-bottom renovation that includes new vinyl plank flooring and lighting throughout, a fireplace warming the living room for those crisp autumn evenings, and a large window that takes in the lake. The kitchen carries the same clean, contemporary feel, finished with a spacious pantry, an island with quartz countertops, stainless steel appliances, and an extra-large sink. Outside, multiple seating areas invite you to slow down and take in the lakeside lifestyle, from morning coffee to evening wind-downs, with the outdoor space offering nice, quiet spots to unwind with fruit trees and a storage shed. Bring your ideas for expansion, the carport area could be converted into a garage or addition. Clean, bright, and move-in ready, this home is an easy way into everything Peachland's lakeside living has to offer. (id:56537)
Call (250)-864-7337 for showing information. |
| Details |
| Amenities Nearby : - |
Access : - |
Appliances Inc : Refrigerator, Dishwasher, Dryer, Range - Electric, Microwave, Washer |
| Community Features : - |
Features : Central island |
Structures : - |
| Total Parking Spaces : 5 |
View : Lake view |
Waterfront : - |
| Zoning Type : - |
| Building |
| Architecture Style : Ranch |
Bathrooms (Partial) : 0 |
Cooling : - |
| Fire Protection : - |
Fireplace Fuel : Gas |
Fireplace Type : Unknown |
| Floor Space : - |
Flooring : Carpeted, Tile, Vinyl |
Foundation Type : - |
| Heating Fuel : Electric |
Heating Type : Baseboard heaters |
Roof Style : Unknown |
| Roofing Material : Asphalt shingle |
Sewer : Municipal sewage system |
Utility Water : Municipal water |
| Basement |
| Type : - |
Development : - |
Features : - |
| Land |
| Landscape Features : Underground sprinkler |
| Rooms |
| Level : |
Type : |
Dimensions : |
| Main level |
3pc Ensuite bath |
6' x 9'11'' |
|
4pc Bathroom |
7'7'' x 8' |
|
Bedroom |
11'6'' x 12'10'' |
|
Bedroom |
9'8'' x 9'10'' |
|
Kitchen |
20' x 14'3'' |
|
Laundry room |
6'11'' x 8'6'' |
|
Living room |
19'4'' x 17'1'' |
|
Primary Bedroom |
13'10'' x 17'10'' |
|