
|

|
| 3162 Saddleback Place West Kelowna V4T2Z6 |
|
| Price : $1,249,000 |
Listing ID : 10400443
|
4 
|
4 
|
| Property Type : Single Family |
Building Type : House |
| Title : Freehold |
Finished Area : 3371 sqft |
| Built in : 2008 |
Total Parking Spaces : 3 |
|
|
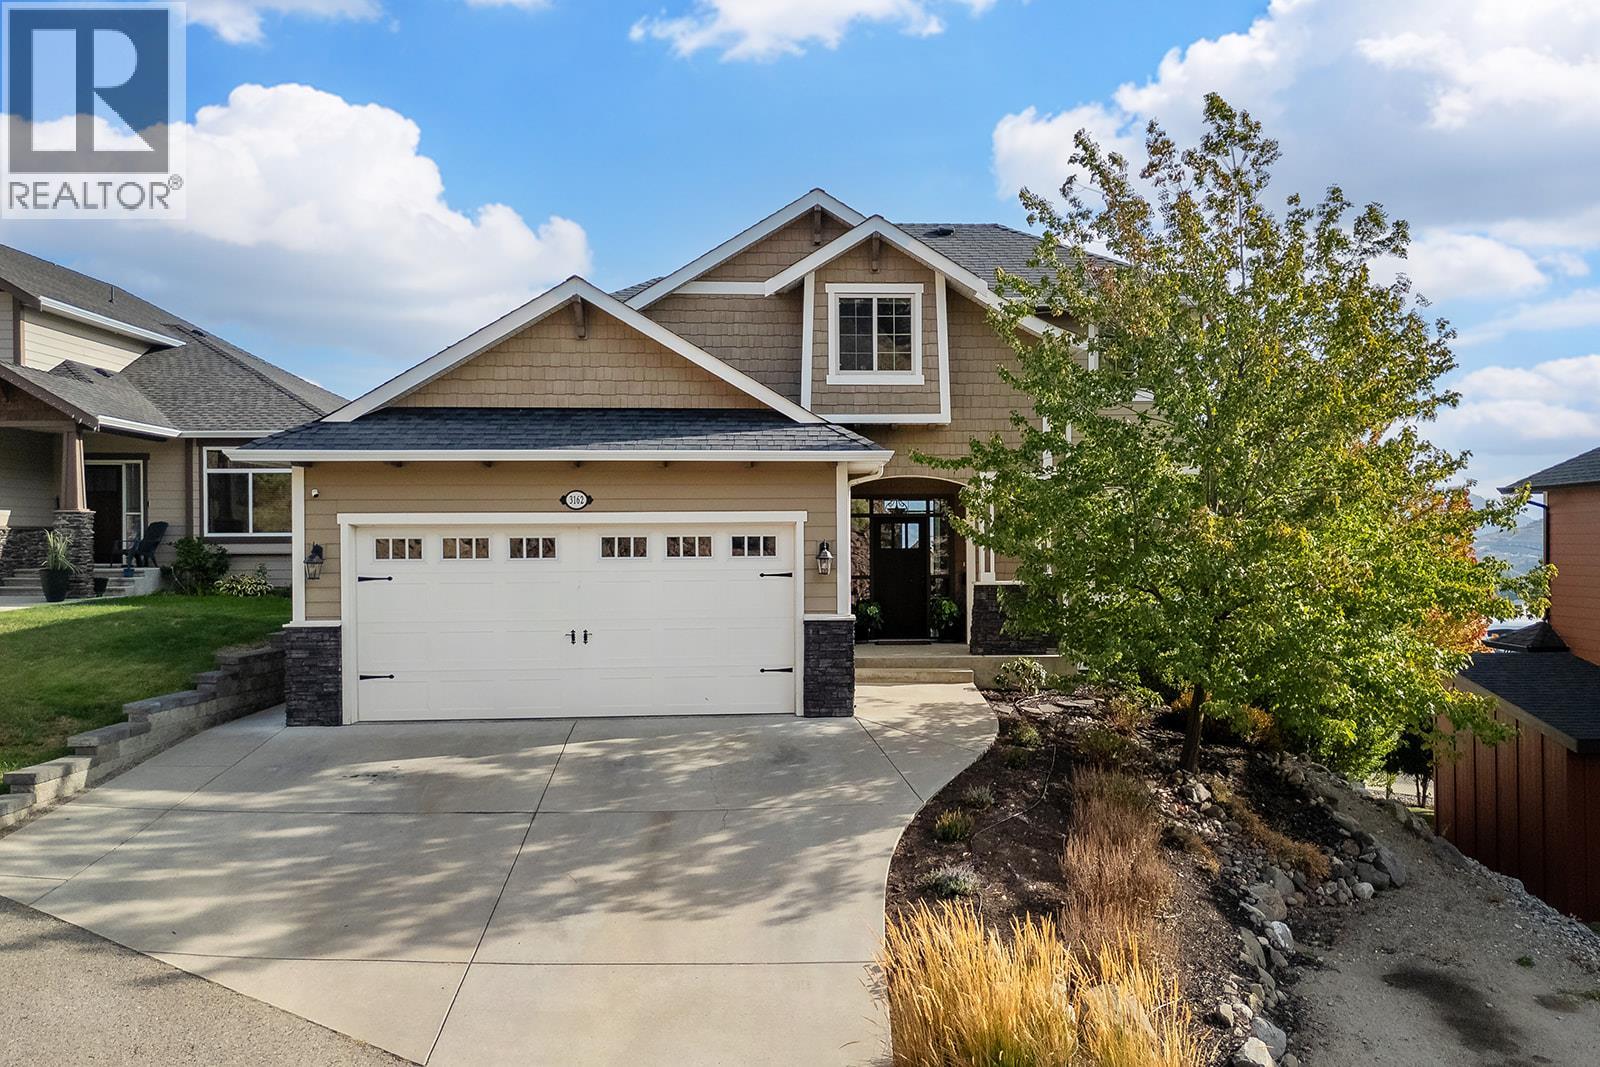
Welcome to this beautifully designed 4 bedroom plus den home in the desirable Saddleback neighborhood. Set on a very quiet street, the home captures beautiful lake, valley, city and mountain views from its expansive windows and covered deck. The bright open layout is ideal for everyday living and entertaining, featuring a spacious gourmet kitchen with upgraded cabinetry, generous gathering areas and three fireplaces. The walkout basement offers excellent flexibility with a bedroom, full bathroom, recreation space, cold room and abundant storage. Outside, enjoy a private landscaped yard, underground irrigation, a natural gas BBQ connection and additional parking beside the driveway for an extra vehicle or an RV. The oversized tandem triple garage provides plenty of room for vehicles, recreational equipment, storage or a workshop. Located close to schools, shopping, parks, golf, transit and recreation, this impressive home offers space, views and convenience in a peaceful West Kelowna setting surrounded by well kept executive homes. (id:56537)
Call (250)-864-7337 for showing information. |
| Details |
| Amenities Nearby : Golf Nearby, Park, Recreation, Schools, Shopping |
Access : - |
Appliances Inc : Refrigerator, Dishwasher, Dryer, Range - Electric, Microwave, Washer |
| Community Features : - |
Features : Central island |
Structures : - |
| Total Parking Spaces : 3 |
View : City view, Lake view, Mountain view, Valley view |
Waterfront : - |
| Zoning Type : - |
| Building |
| Architecture Style : - |
Bathrooms (Partial) : 1 |
Cooling : Central air conditioning |
| Fire Protection : - |
Fireplace Fuel : Gas |
Fireplace Type : Unknown |
| Floor Space : - |
Flooring : Carpeted, Ceramic Tile, Hardwood |
Foundation Type : - |
| Heating Fuel : - |
Heating Type : Forced air, See remarks |
Roof Style : Unknown |
| Roofing Material : Asphalt shingle |
Sewer : Municipal sewage system |
Utility Water : Irrigation District |
| Basement |
| Type : Full |
Development : - |
Features : - |
| Land |
| Landscape Features : Landscaped, Underground sprinkler |
| Rooms |
| Level : |
Type : |
Dimensions : |
| Basement |
Bedroom |
11'9'' x 11'4'' |
|
Full bathroom |
9'7'' x 6'4'' |
|
Games room |
31'3'' x 19'6'' |
|
Storage |
13'6'' x 12'5'' |
| Main level |
2pc Bathroom |
6'7'' x 6'1'' |
|
Den |
10'11'' x 10'2'' |
|
Dining room |
14'3'' x 11'2'' |
|
Great room |
21' x 16'5'' |
|
Kitchen |
11'11'' x 14'5'' |
| Second level |
4pc Bathroom |
11' x 4'11'' |
|
5pc Ensuite bath |
18'11'' x 8'8'' |
|
Bedroom |
11'4'' x 11' |
|
Bedroom |
12'7'' x 11'7'' |
|
Primary Bedroom |
15'2'' x 16'8'' |
|
Data from sources believed reliable but should not be relied upon without verification. All measurements are
approximate.MLS®, Multiple Listing Service®, and all related graphics are trademarks of The Canadian Real Estate Association.
REALTOR®, REALTORS®, and all related graphics are trademarks of REALTOR® Canada Inc. a corporation owned by The Canadian Real Estate
Association and the National Association of REALTORS® .Copyright © 2023 Don Rae REALTOR® Not intended to solicit properties currently
under contract.
|