
|

|
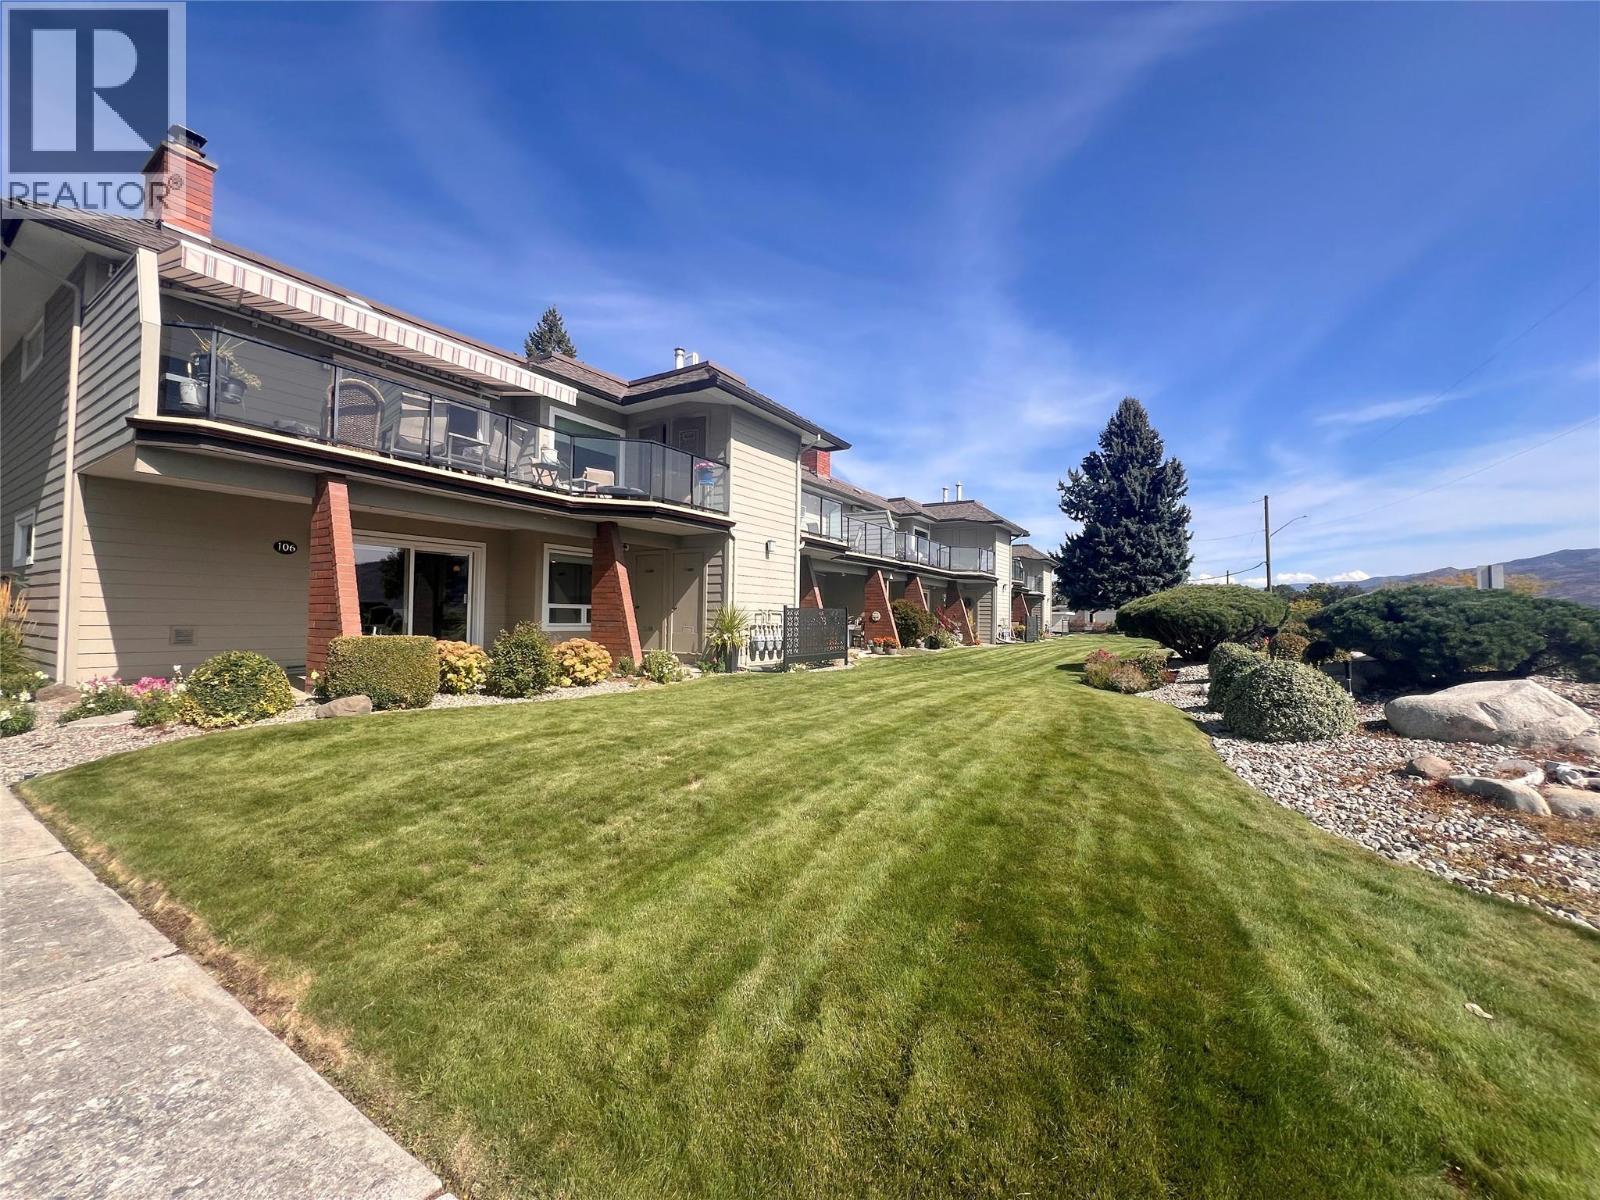
| 4340 Beach Avenue Unit# 106 Peachland V0H1X6 |
|
| Price : $662,000 |
Listing ID : 10400815
|
2 
|
2 
|
| Property Type : Single Family |
Building Type : Row / Townhouse |
| Maintenance Fee : 381.00 |
Fee Paid : Monthly |
| Title : Strata |
Finished Area : 1248 sqft |
| Built in : 1979 |
Total Parking Spaces : 2 |
|
|
Sought after Beach Avenue! Prime location right across the street from the Lake Okanagan. Chateaux on the Lake, a well cared for adult community. Rare ground floor corner unit facing south, bright all winter. Enjoy updated kitchen and appliances. Updated efficient gas fireplace, custom closet organizers, Navien hot water on demand. Carport is right across from your entry door, very convenient. Easy retirement living in the 55+ community. Stunning panoramic lake and mountain views right from your home. Just steps from the beach, stroll down the sidewalk to the charming shops of downtown Peachland, enjoy a peaceful yet vibrant lifestyle. This centrally located property features convenient overflow parking plus RV parking, making it ideal for those who love to travel but still want a serene place to call home. Enjoy your morning coffee with lake views, or stroll along the waterfront. Your opportunity to own in one of the Okanagan’s most desirable locations. (id:56537)
Call (250)-864-7337 for showing information. |
| Details |
| Amenities Nearby : Recreation |
Access : Easy access |
Appliances Inc : Refrigerator, Dishwasher, Range - Electric, Hot Water Instant, Microwave, See remarks, Hood Fan, Washer/Dryer Stack-Up |
| Community Features : Adult Oriented, Pets not Allowed, Rentals Allowed, Seniors Oriented |
Features : Balcony |
Structures : - |
| Total Parking Spaces : 2 |
View : Lake view, Mountain view, View (panoramic) |
Waterfront : - |
| Zoning Type : - |
| Building |
| Architecture Style : - |
Bathrooms (Partial) : 0 |
Cooling : See Remarks |
| Fire Protection : Smoke Detector Only |
Fireplace Fuel : - |
Fireplace Type : Insert |
| Floor Space : - |
Flooring : Laminate |
Foundation Type : - |
| Heating Fuel : - |
Heating Type : Baseboard heaters, Hot Water |
Roof Style : Unknown |
| Roofing Material : Vinyl Shingles |
Sewer : Municipal sewage system |
Utility Water : Municipal water |
| Basement |
| Type : - |
Development : - |
Features : - |
| Land |
| Landscape Features : Landscaped |
| Rooms |
| Level : |
Type : |
Dimensions : |
| Main level |
3pc Bathroom |
10' x 5' |
|
3pc Ensuite bath |
12'9'' x 4'5'' |
|
Bedroom |
11'6'' x 11'7'' |
|
Dining room |
11'5'' x 10'4'' |
|
Foyer |
9'9'' x 10'0'' |
|
Kitchen |
13'7'' x 10'2'' |
|
Living room |
21'6'' x 16'2'' |
|
Primary Bedroom |
14'0'' x 12'9'' |
|
Data from sources believed reliable but should not be relied upon without verification. All measurements are
approximate.MLS®, Multiple Listing Service®, and all related graphics are trademarks of The Canadian Real Estate Association.
REALTOR®, REALTORS®, and all related graphics are trademarks of REALTOR® Canada Inc. a corporation owned by The Canadian Real Estate
Association and the National Association of REALTORS® .Copyright © 2023 Don Rae REALTOR® Not intended to solicit properties currently
under contract.
|